




Key Information
| Address | Apt 2, 482 Antrim Road, Belfast |
|---|---|
| Includes Rates | Yes |
| Viewable From | 22/05/26 |
| Available From | 22/05/26 |
| Lease | 12 months minimum |
| Style | 1st Floor Apartment |
| Status | Let agreed |
| Rent | £950 / month |
| Bedrooms | 2 |
| Bathrooms | 1 |
| Receptions | 1 |
| Heating | Gas |
| Furnished | Partially furnished |
| EPC Rating | D64/D68 |
Additional Information
Apartment 2 First Floor 428 Antrim Road. Belfast
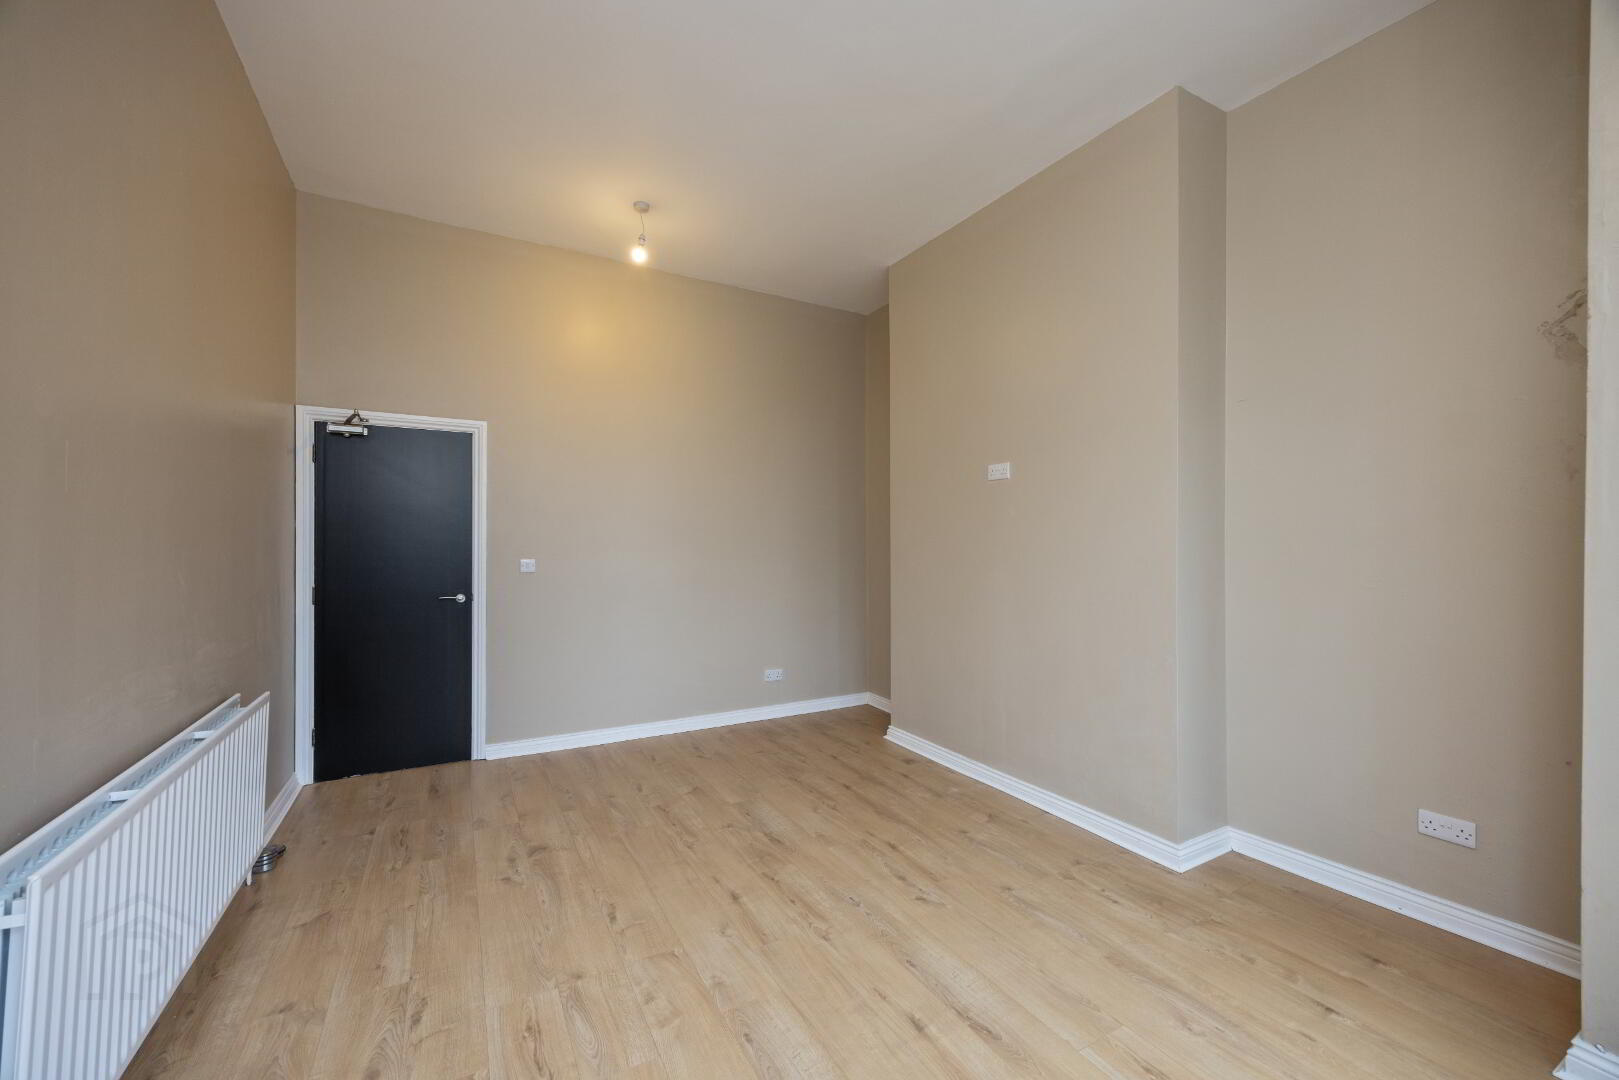
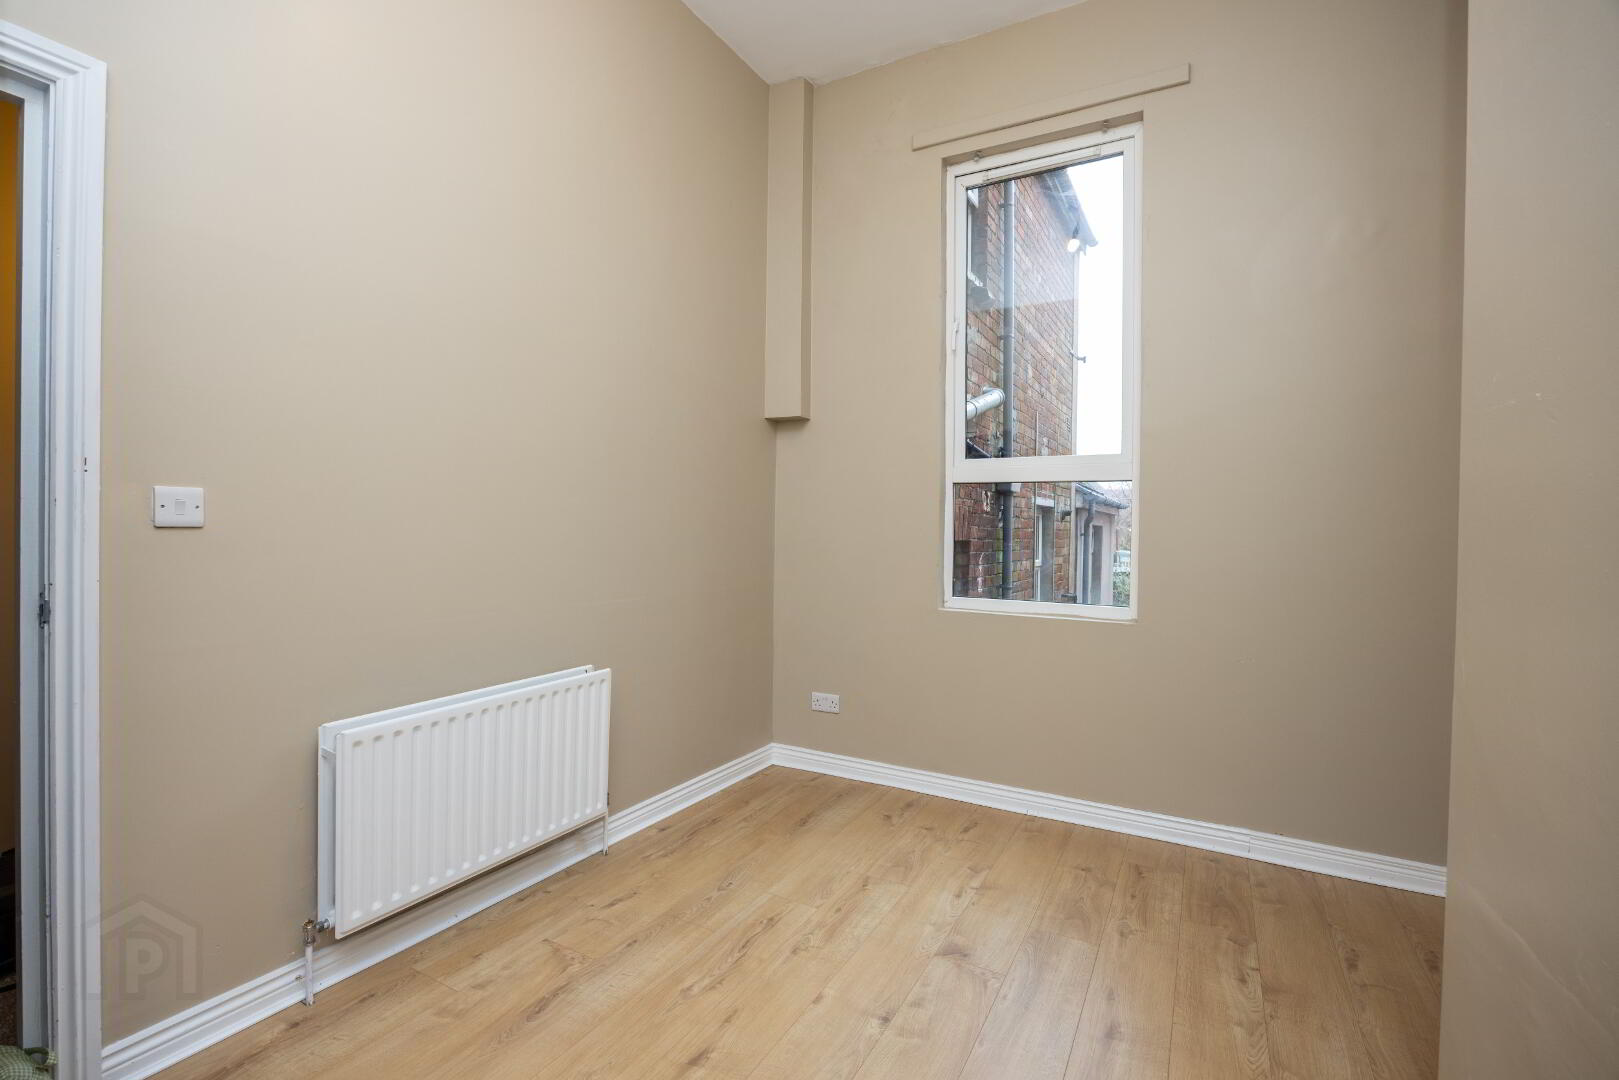
* 1st Floor Apartment with two good sized Bedrooms
* Separate Lounge with a large Bay window overlooking Antrim Road. Bt15
* Separate Kitchen
* 2 Bedrooms
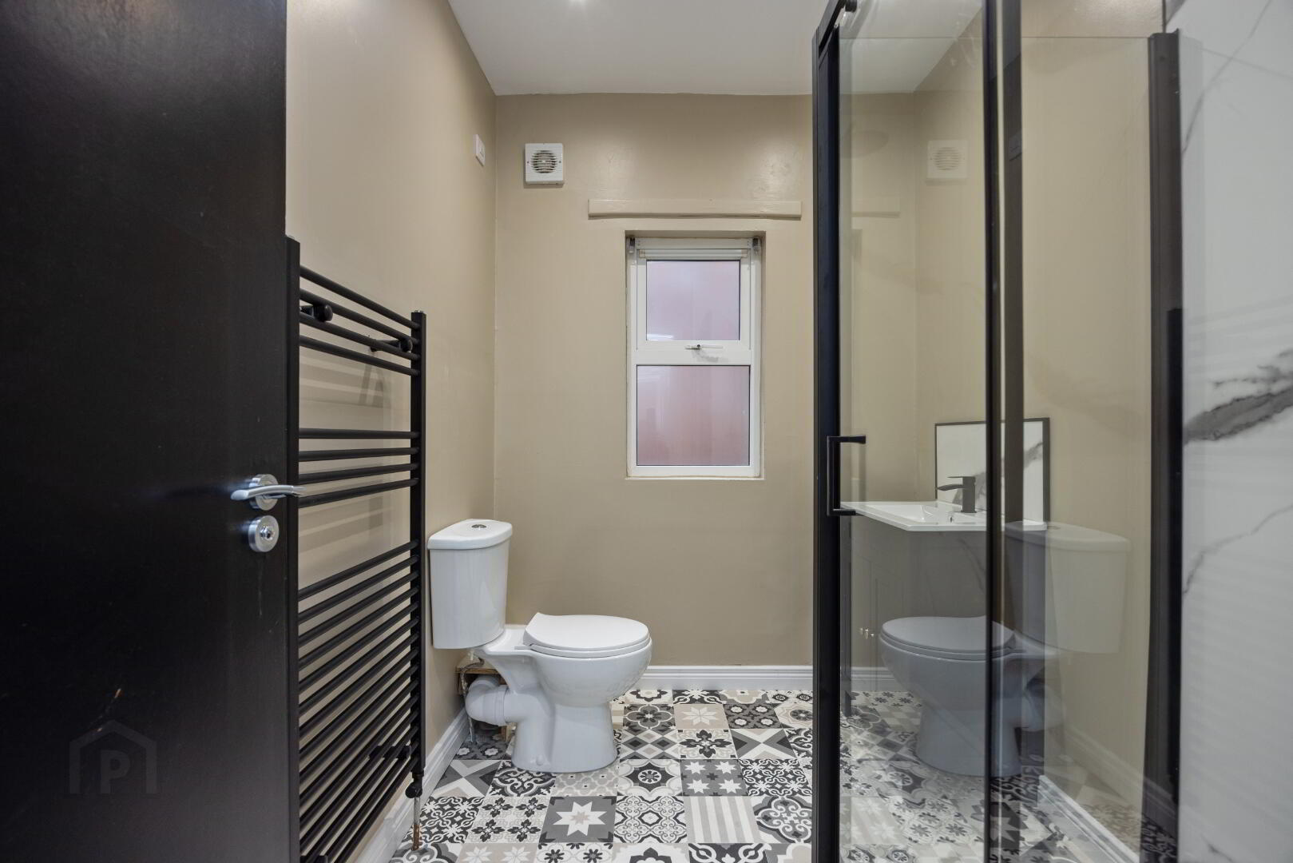
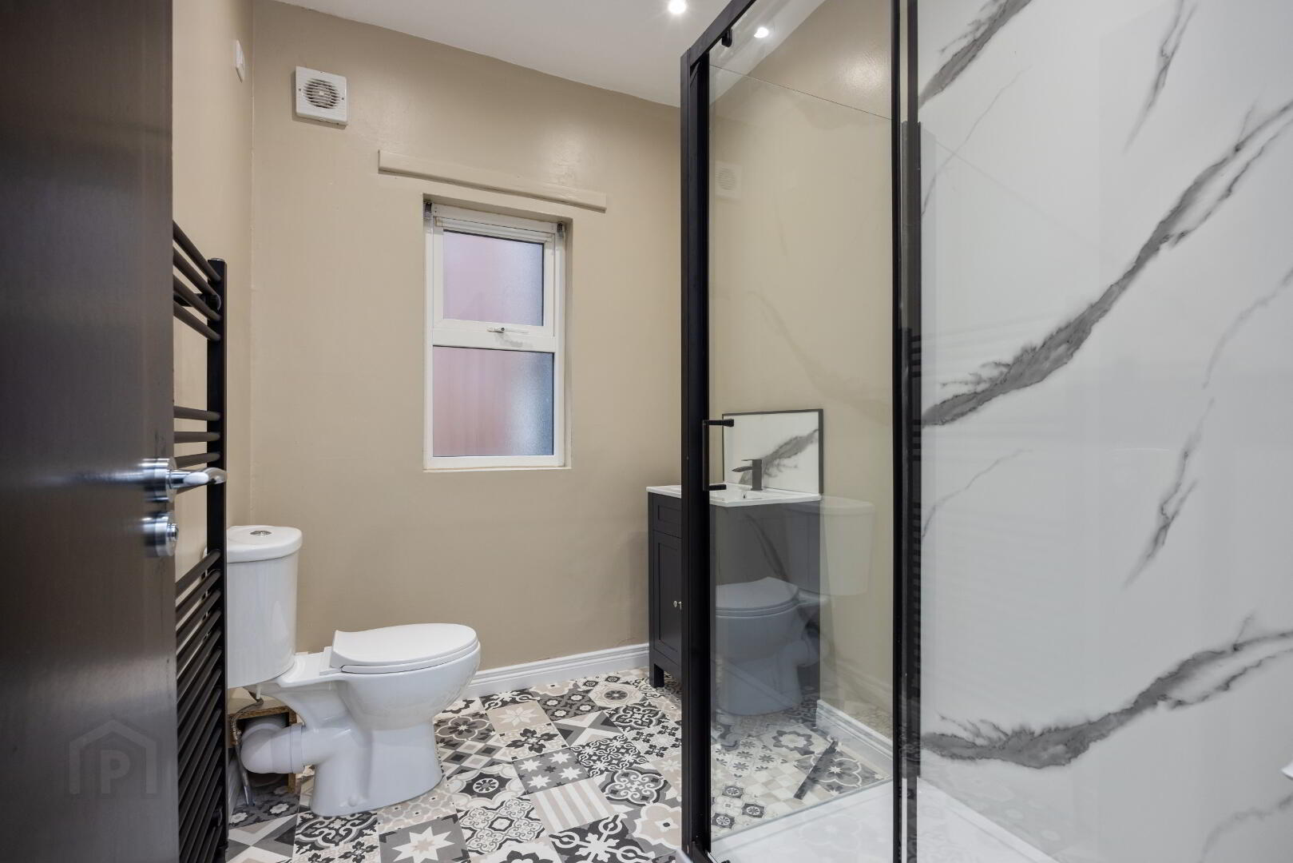
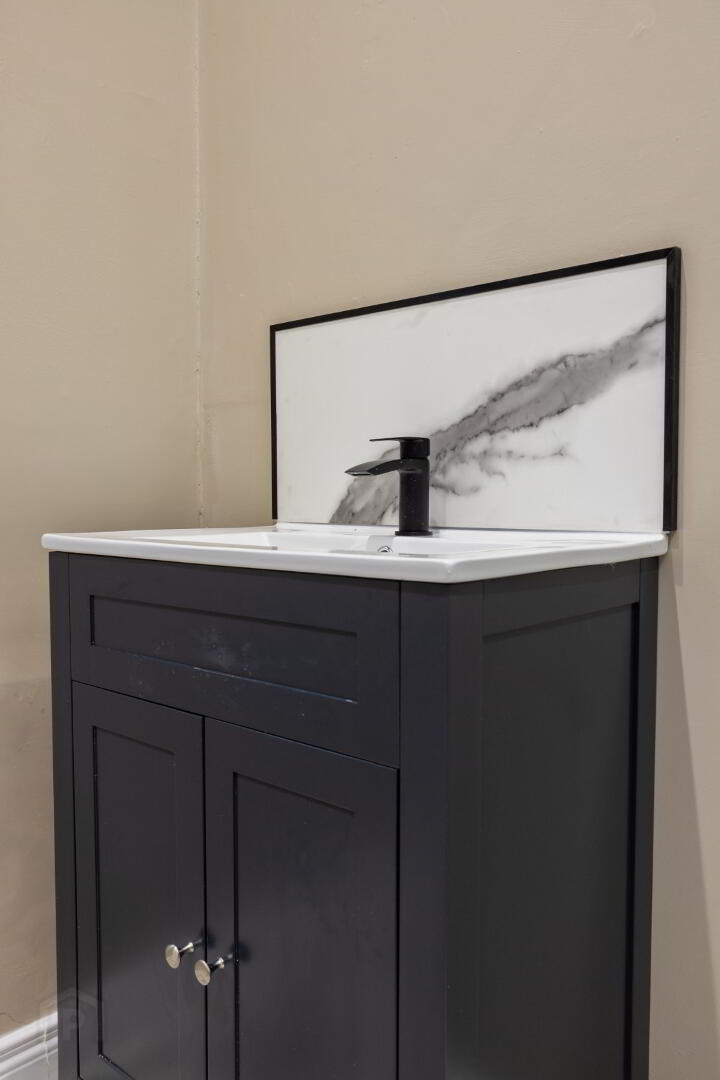
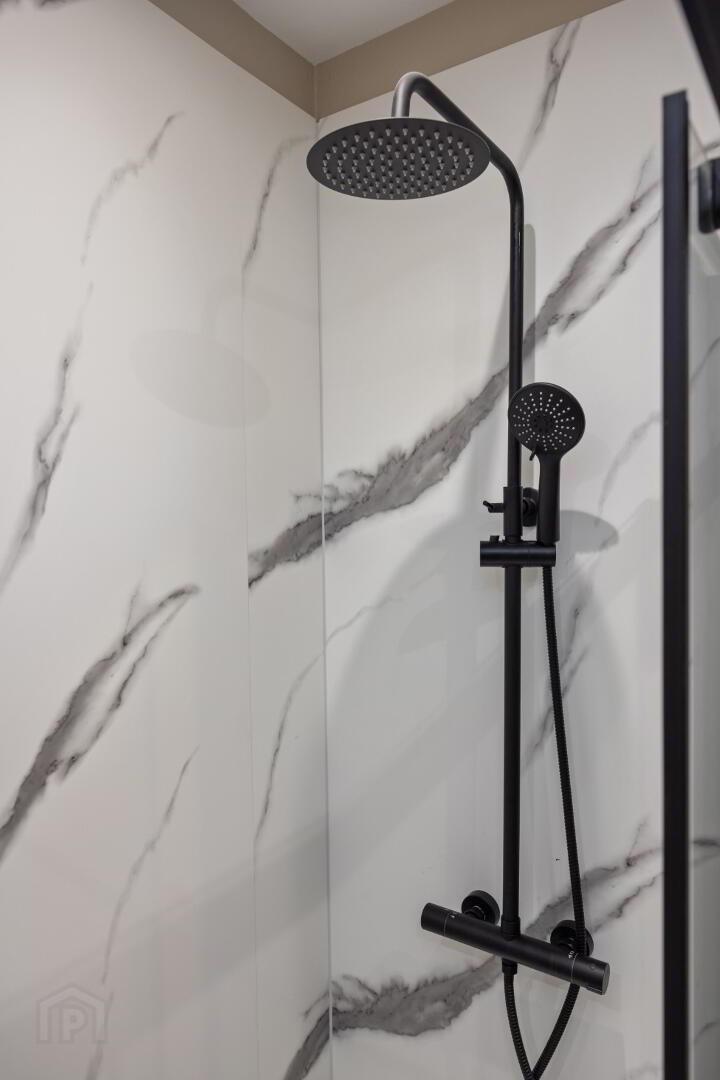
* Modern Bathroom with Shower cubicle, wc with matching vanity unit
* Strong demand for young professionals’ small families Ulster University, Mater Hospital, and Belfast City centre
* Walking distance to shops, cafes, restaurants, and transport
* Individual Gas fired central heating to each Apartment
* Double glazing throughout
* Private rear garden and patio area.
* Shared main door access with private entrance into apartment 3
Apartment 2 : First Floor: shared hallway
Aprtment 2 over looks the Antrim Road with abundance of natural light throughout the Bay windows. Designed with the contemporary finish the property spacious open plan living areas with high quality fixtures and fittings. The modern Kitchen and stylish shower rooms complement the elegant interiors while the two generous Bedroom provide comfort and privacy with added use of the private rear garden and patio areas.
Property of this calibre and in this prime location rarely sit on the open market, we strongly recommend early viewing to avoid disappointment.