Key Information
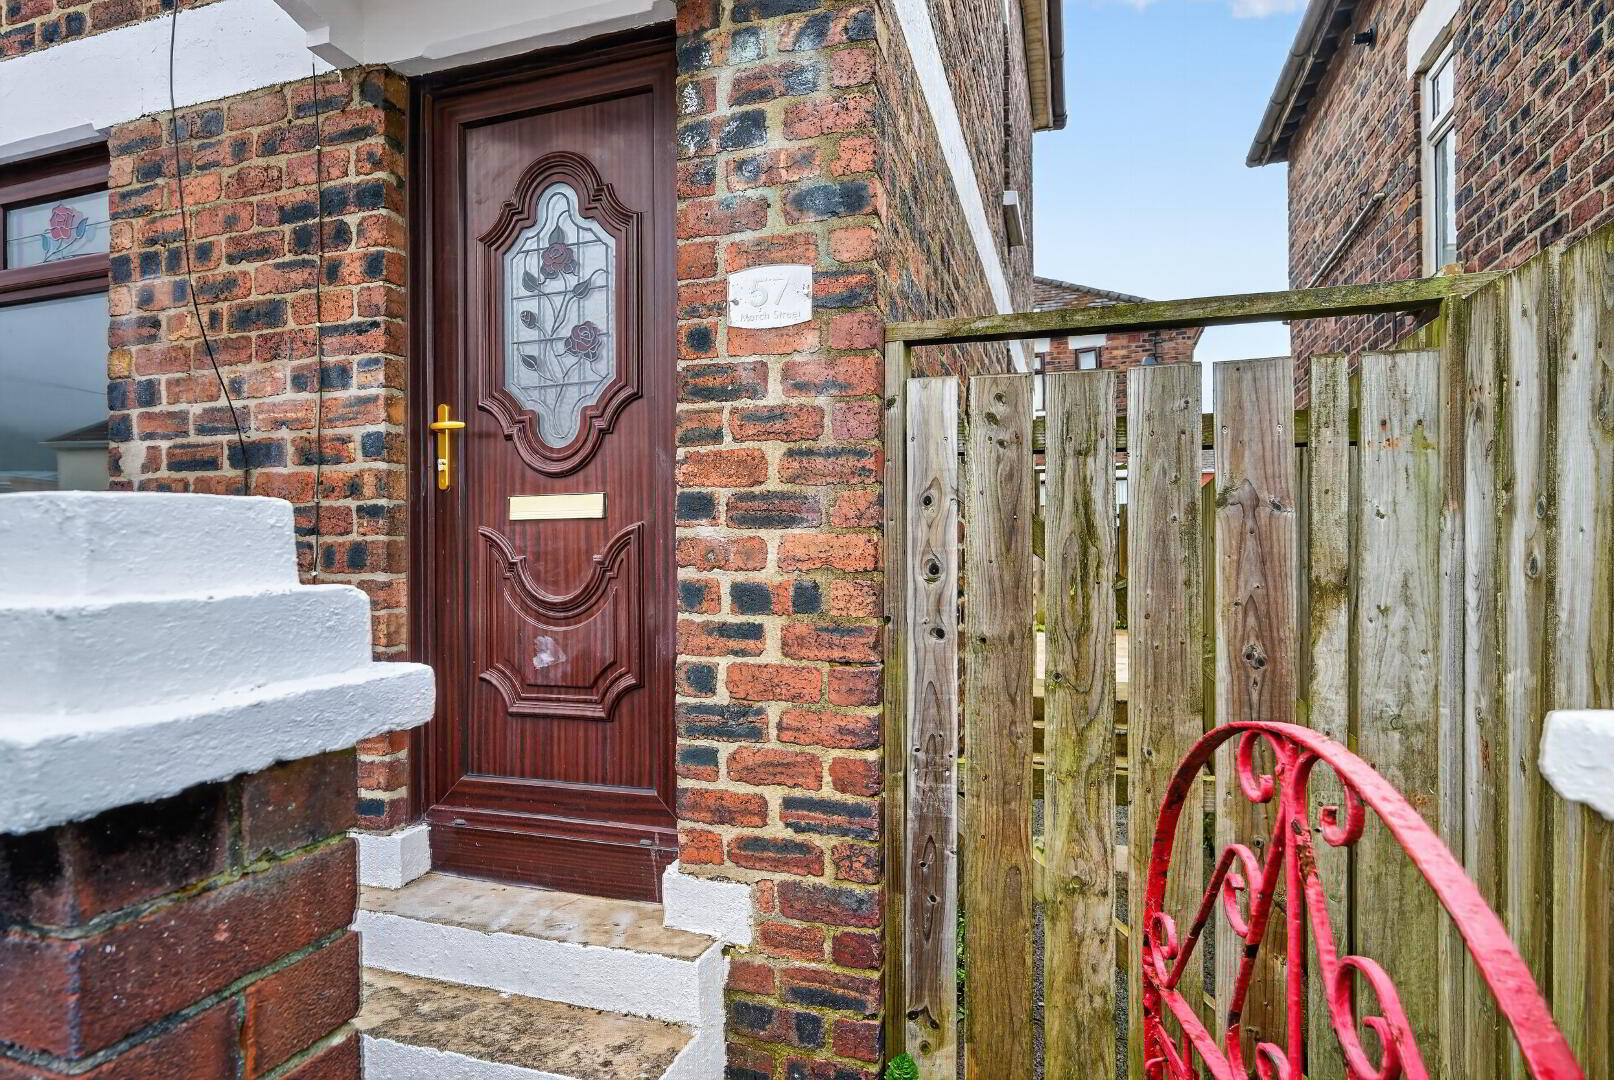
| Address | 57 March Street, Belfast |
|---|---|
| Style | Semi-detached House |
| Status | For sale |
| Price | Offers around £95,950 |
| Bedrooms | 3 |
| Bathrooms | 1 |
| Receptions | 1 |
| Heating | Gas |

| EPC Rating | D58/C72 |
Additional Information
* 3 Bedrooms
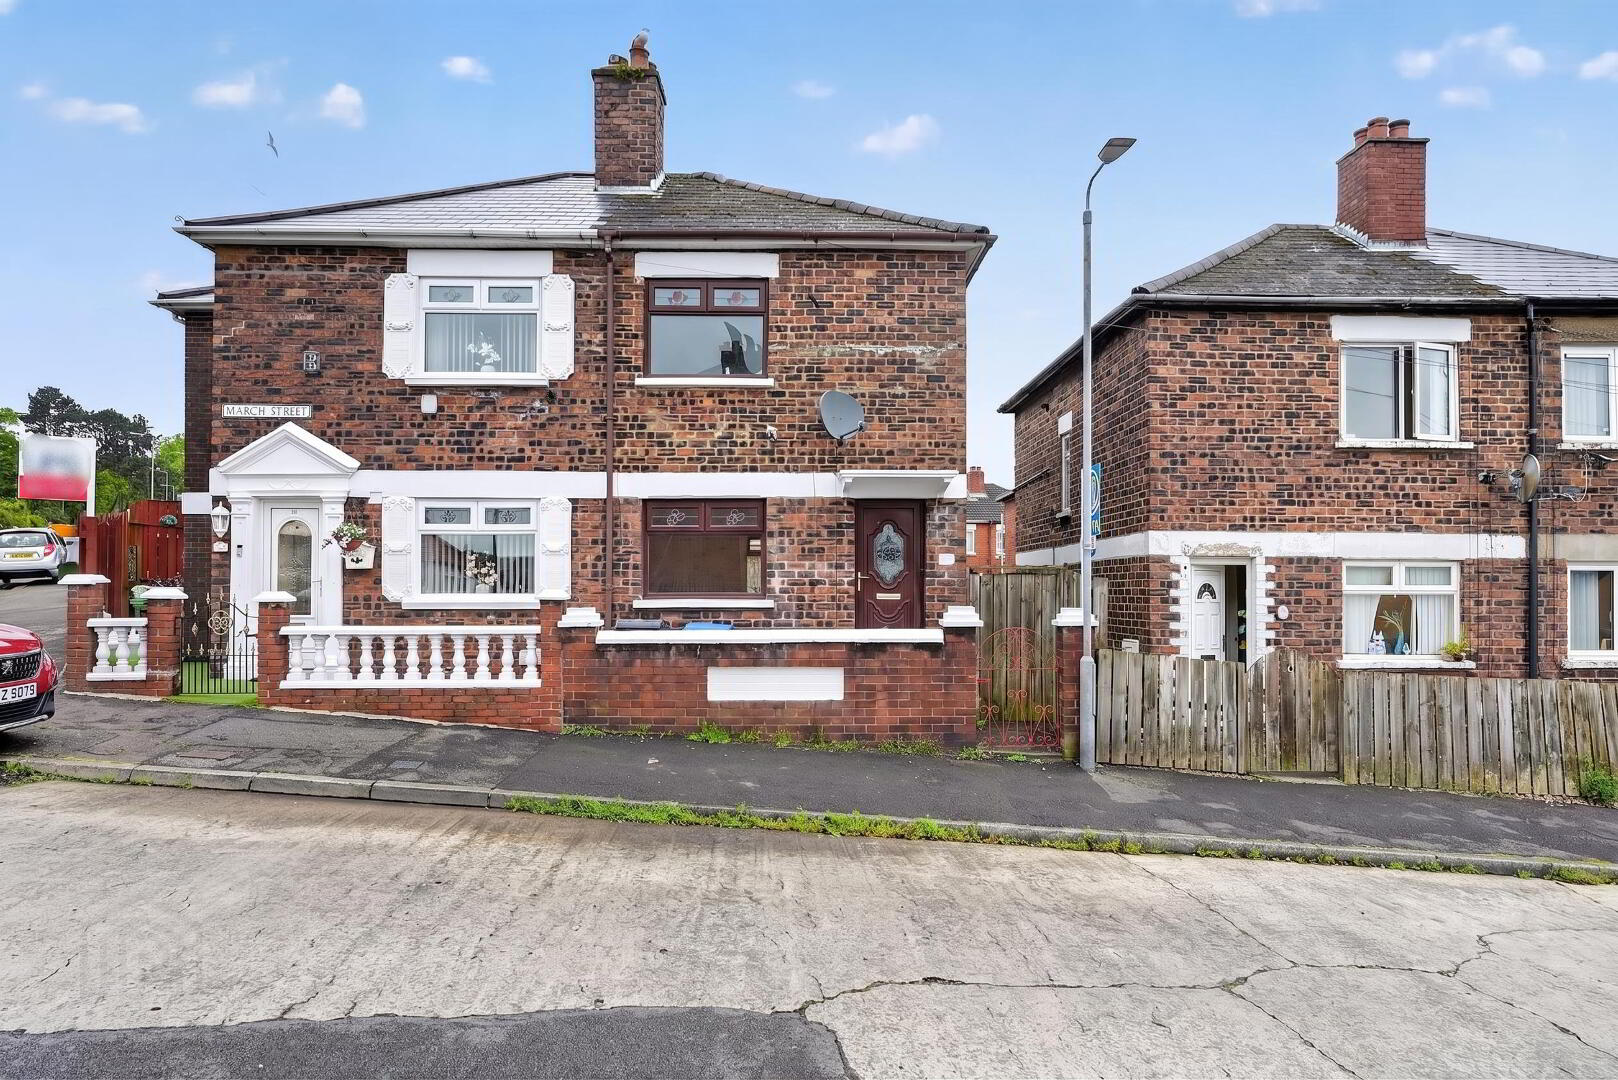
* Semi-Detached Home
* Gas Central Heating
* Recently Redecorated & Recarpeted
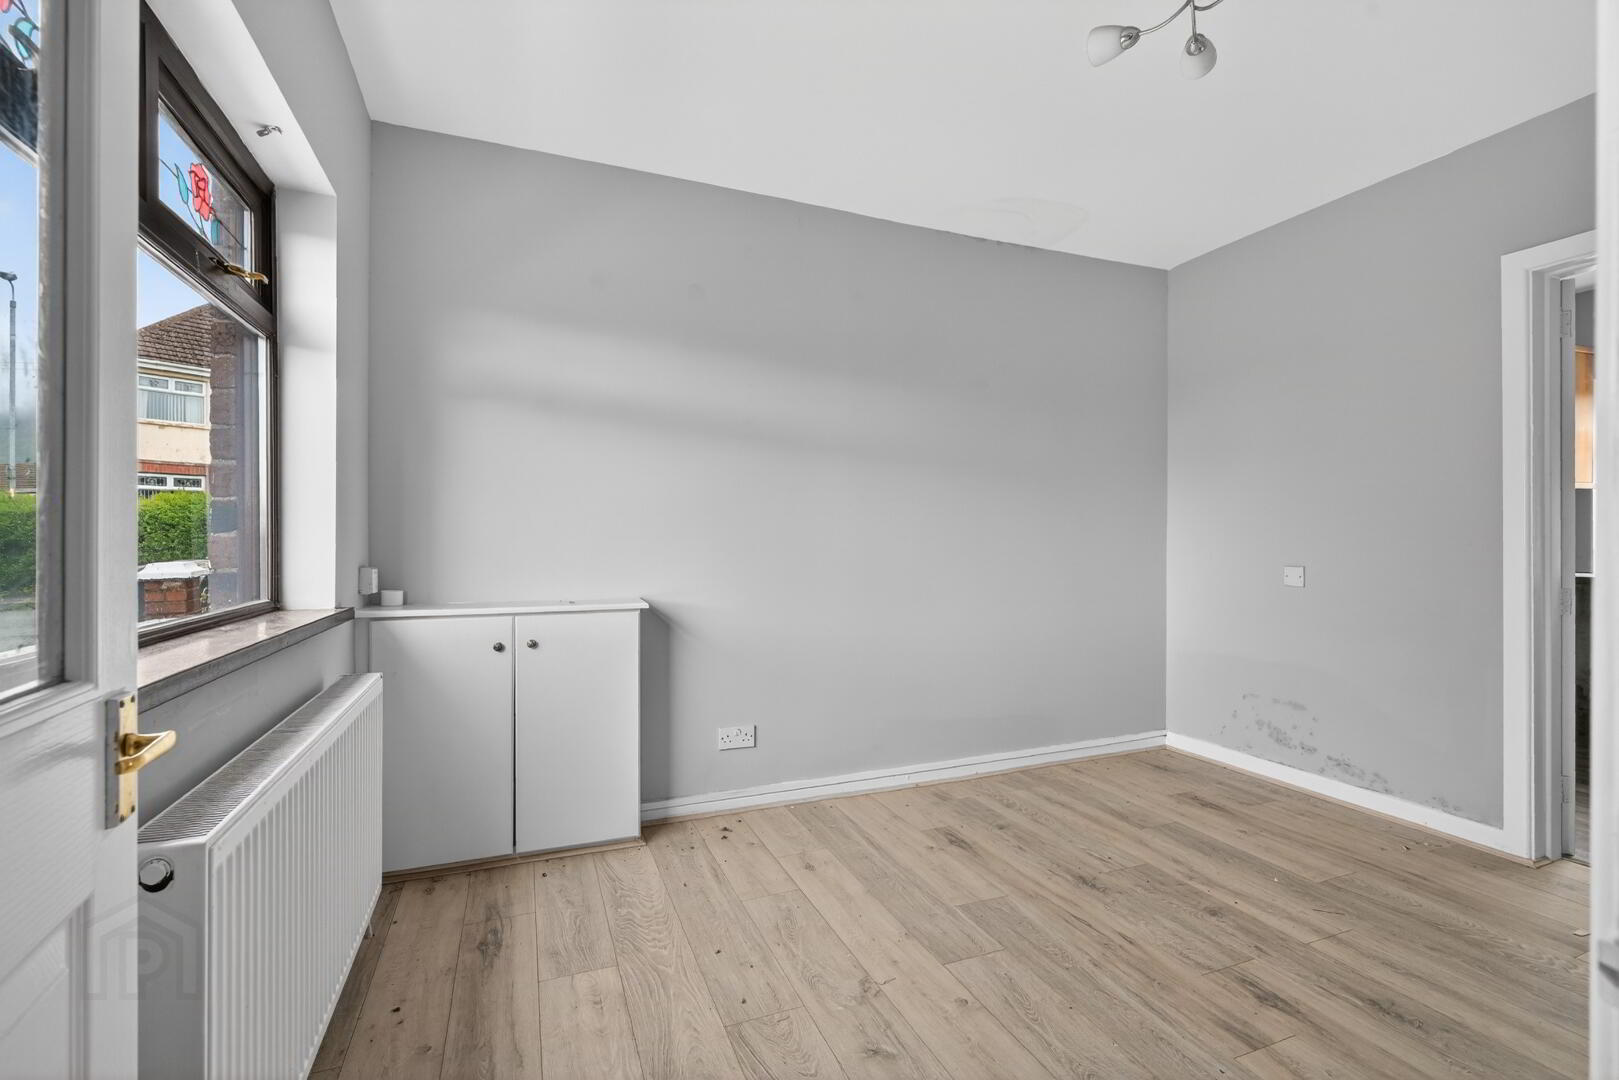
* Bright Lounge
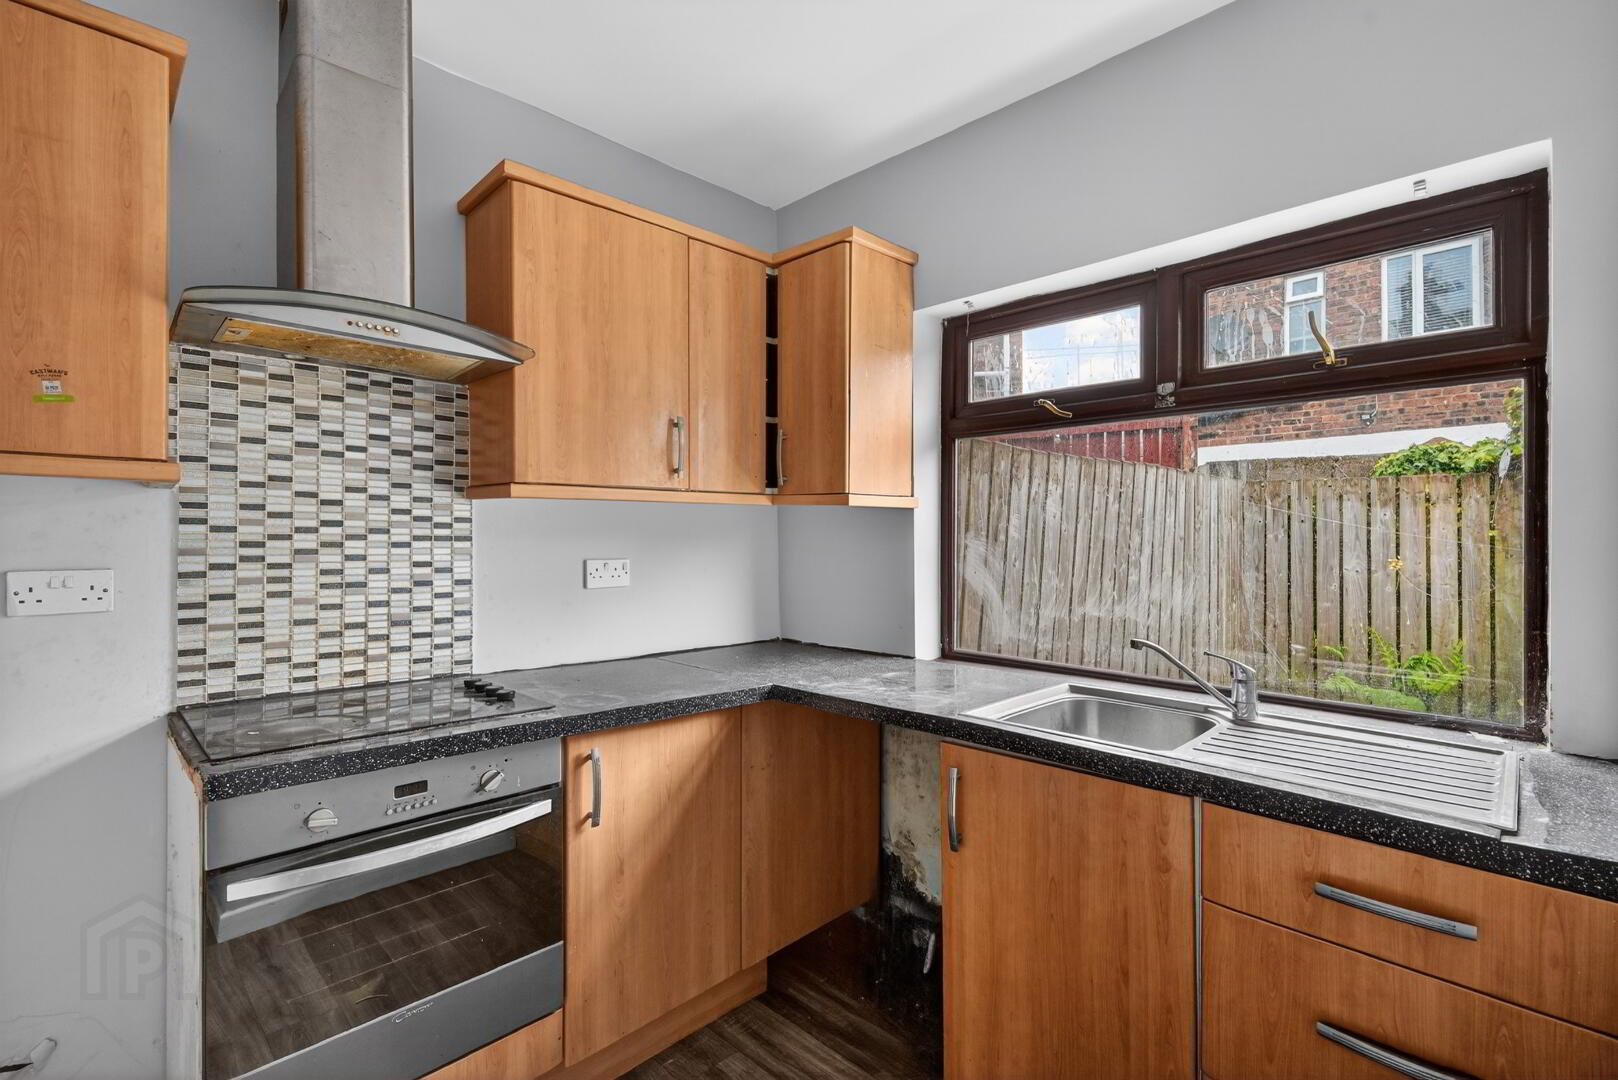
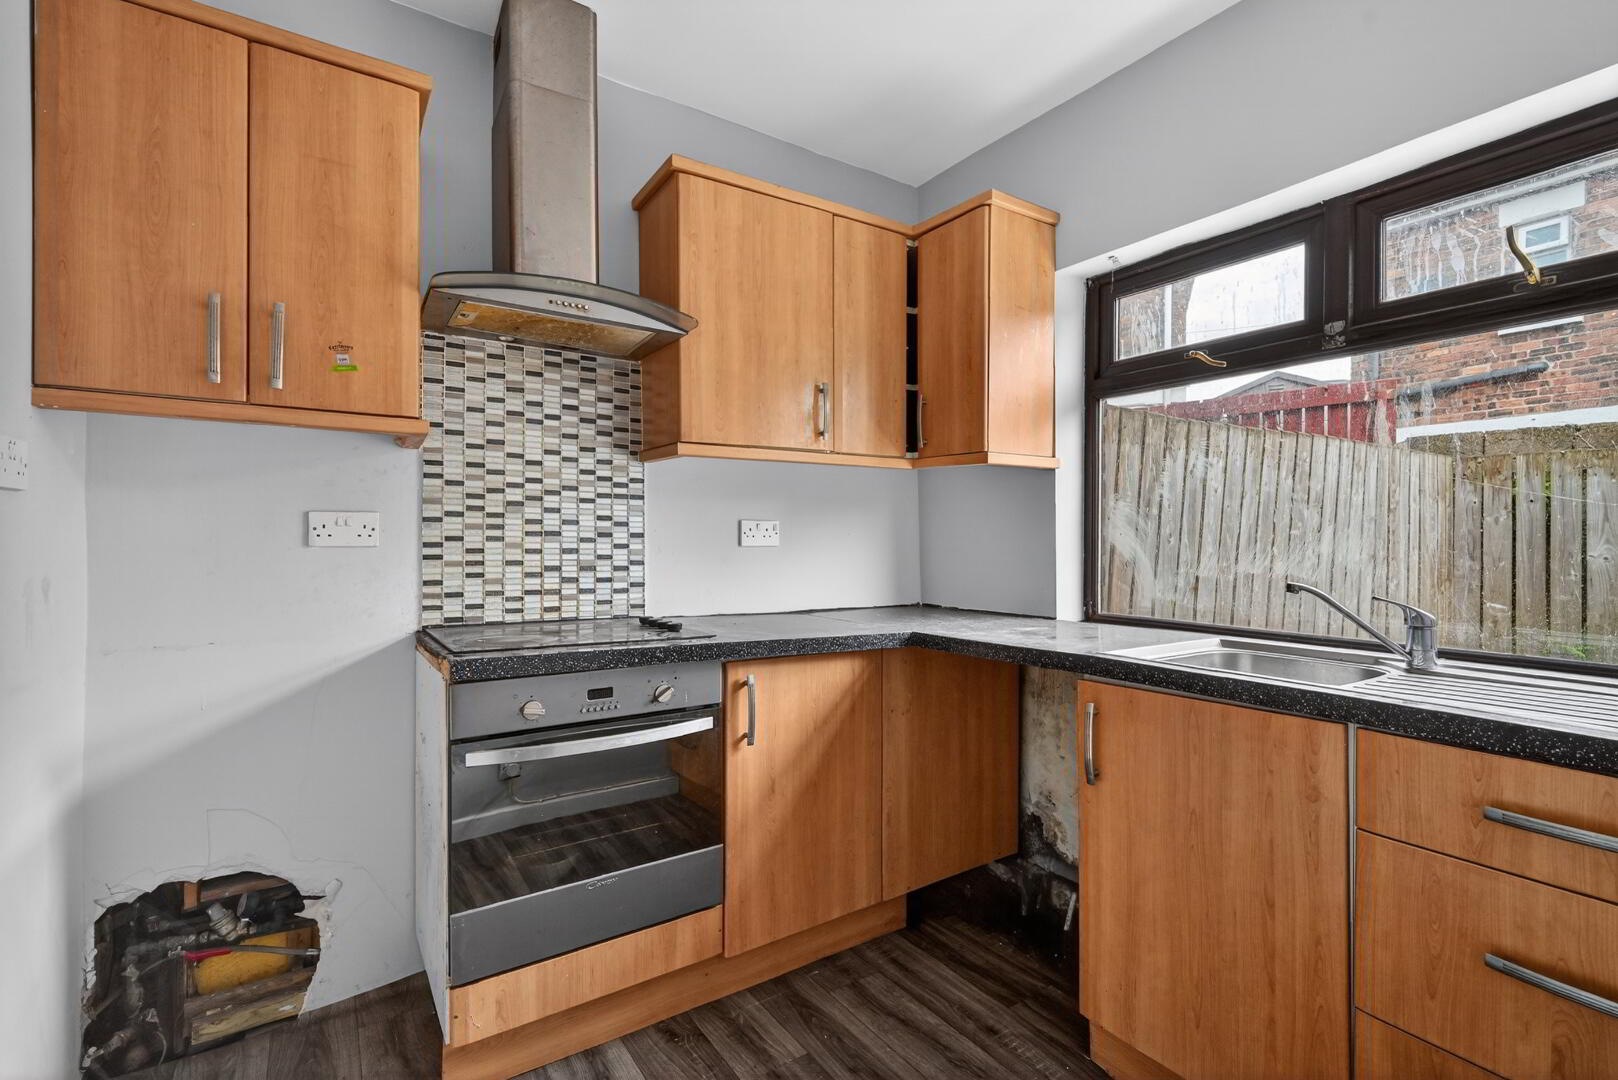
* Modern Kitchen & Dining Area
* Prime Location
* Perfect opportunity For Investors & First Time Buyers
* Viewings begin Tuesday July 21st
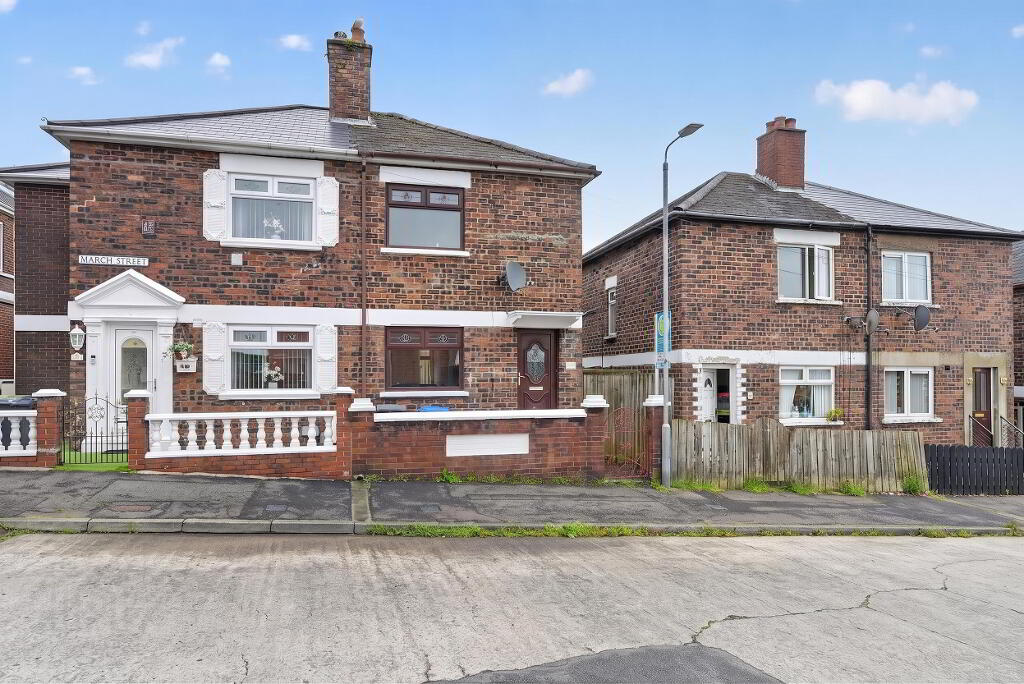
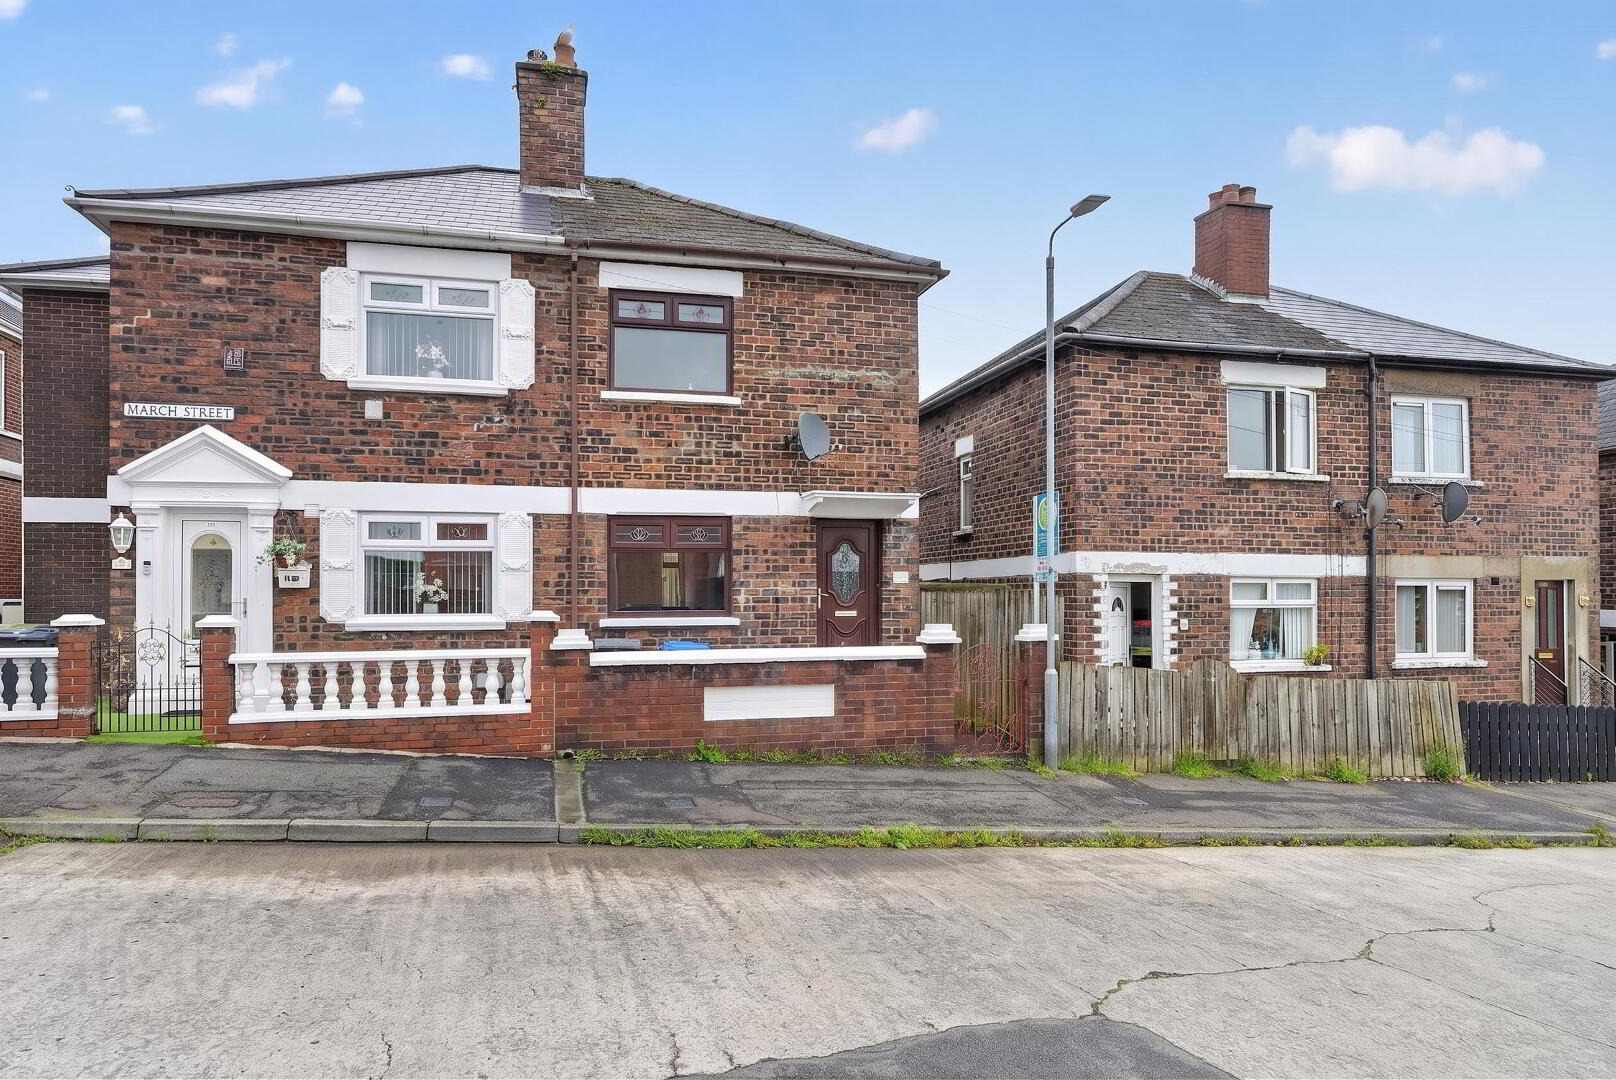
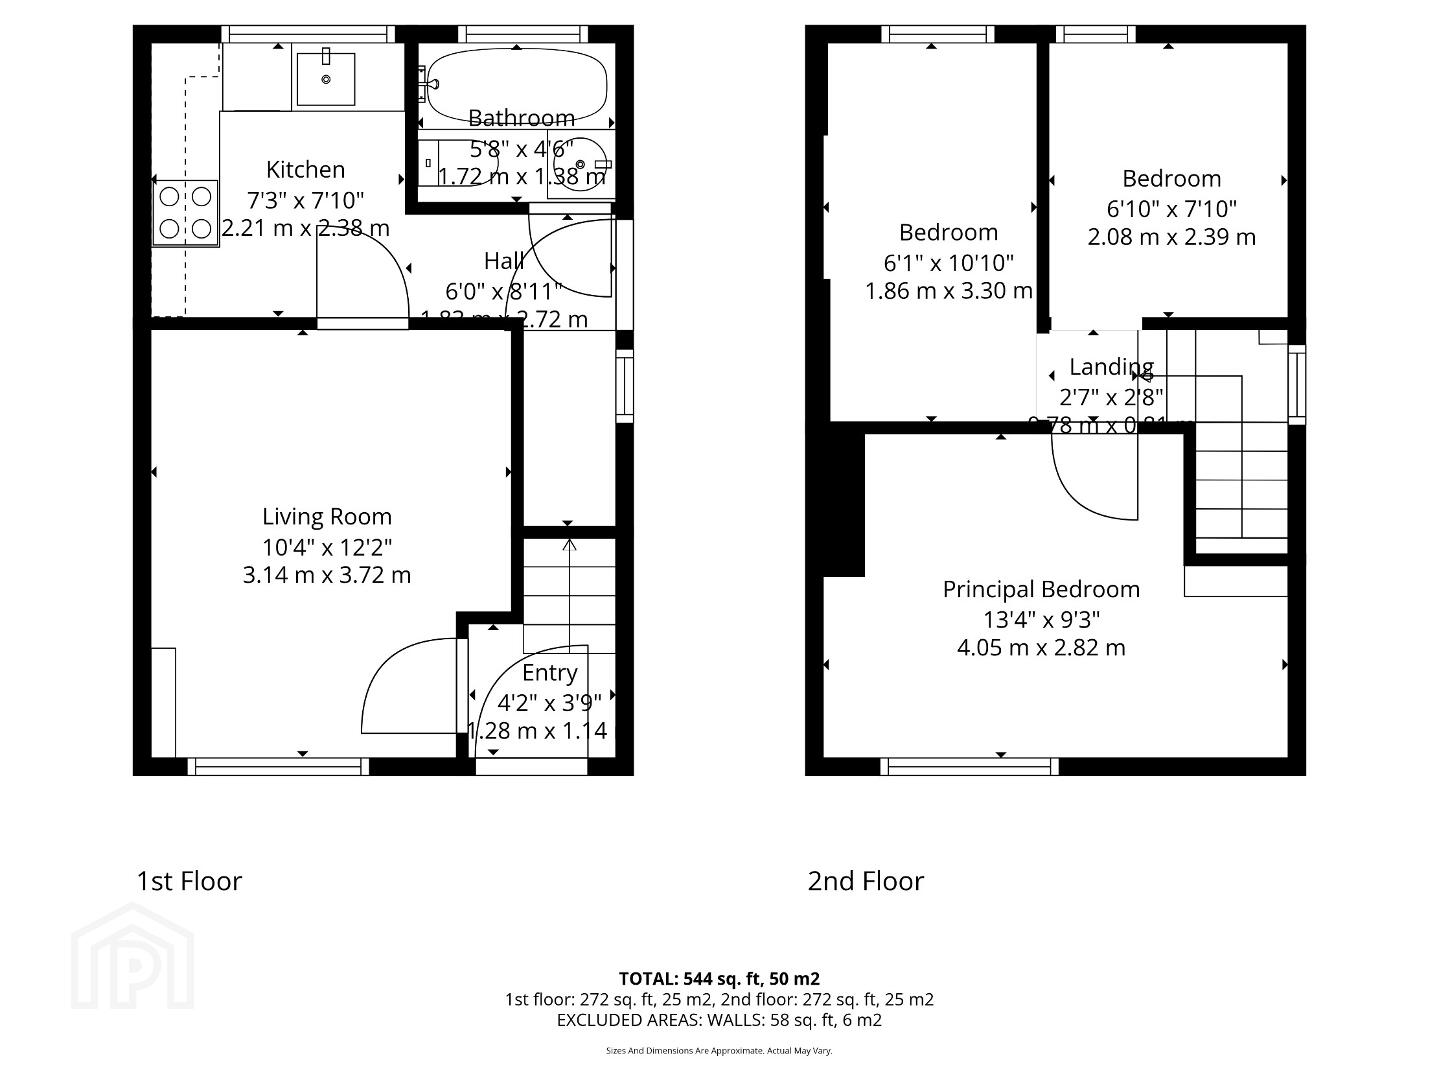
Situated in a convenient residential location just off the bustling Shankill Road, this well-presented three-bedroom semi detached home offers comfortable and spacious accommodation, making it an ideal purchase for first-time buyers, growing families or investors.
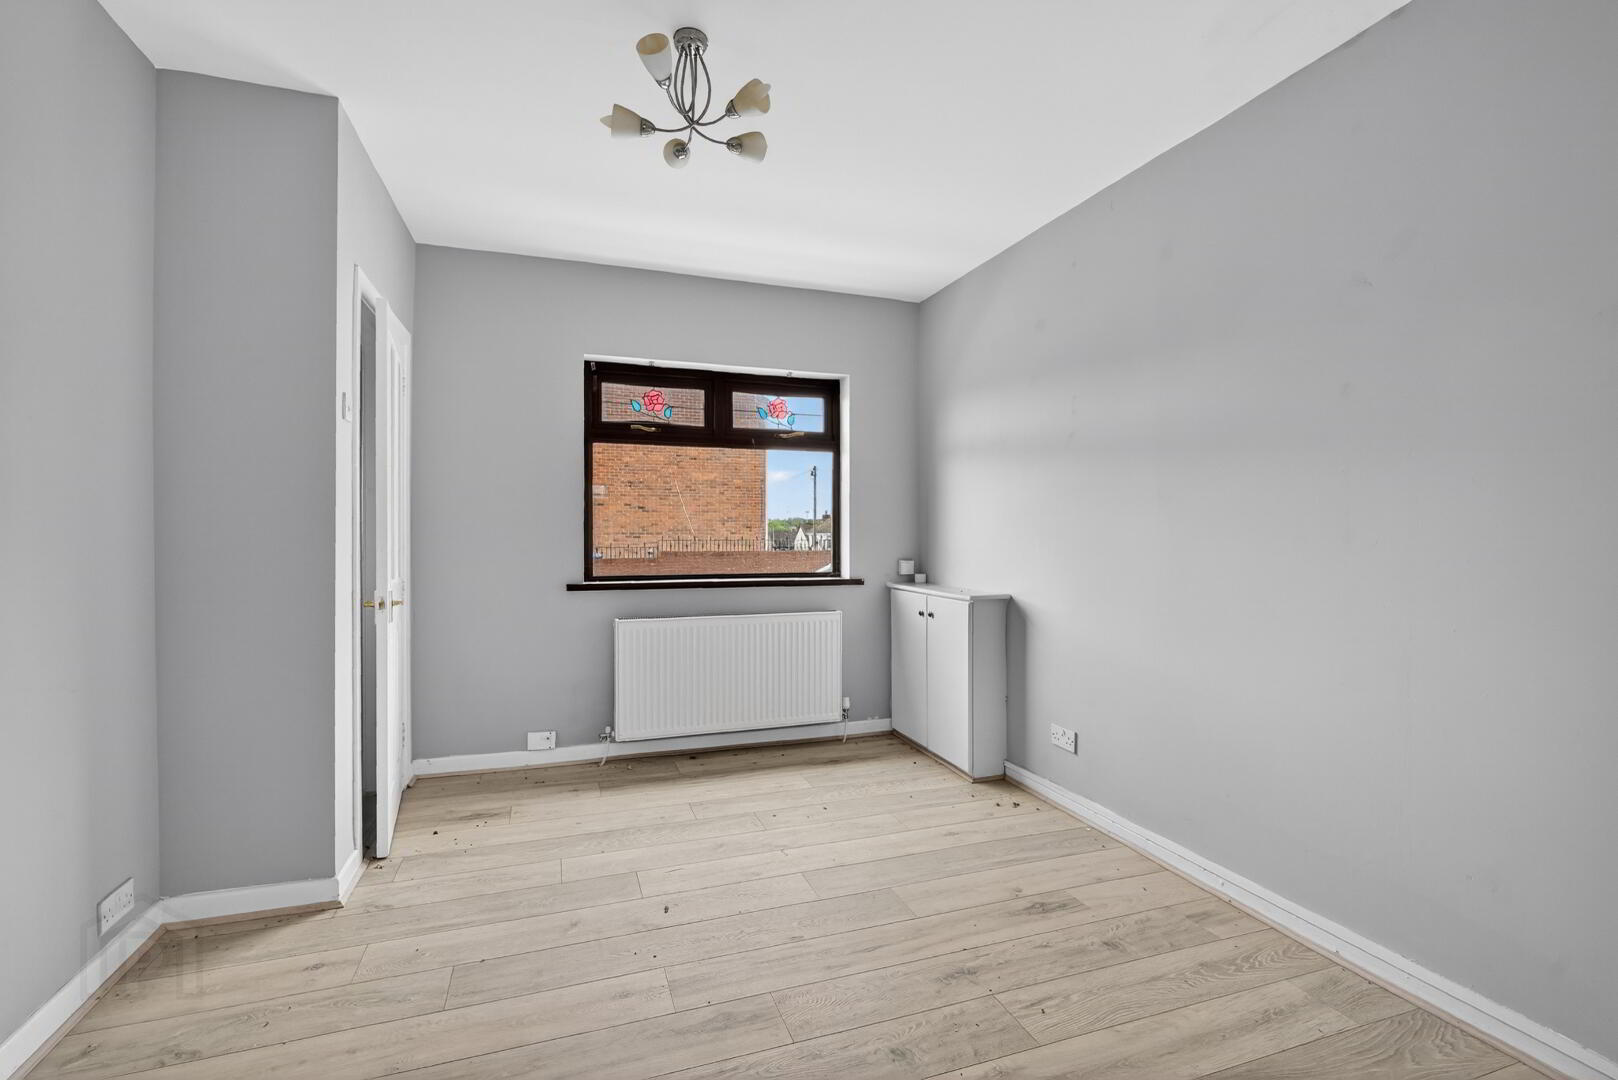
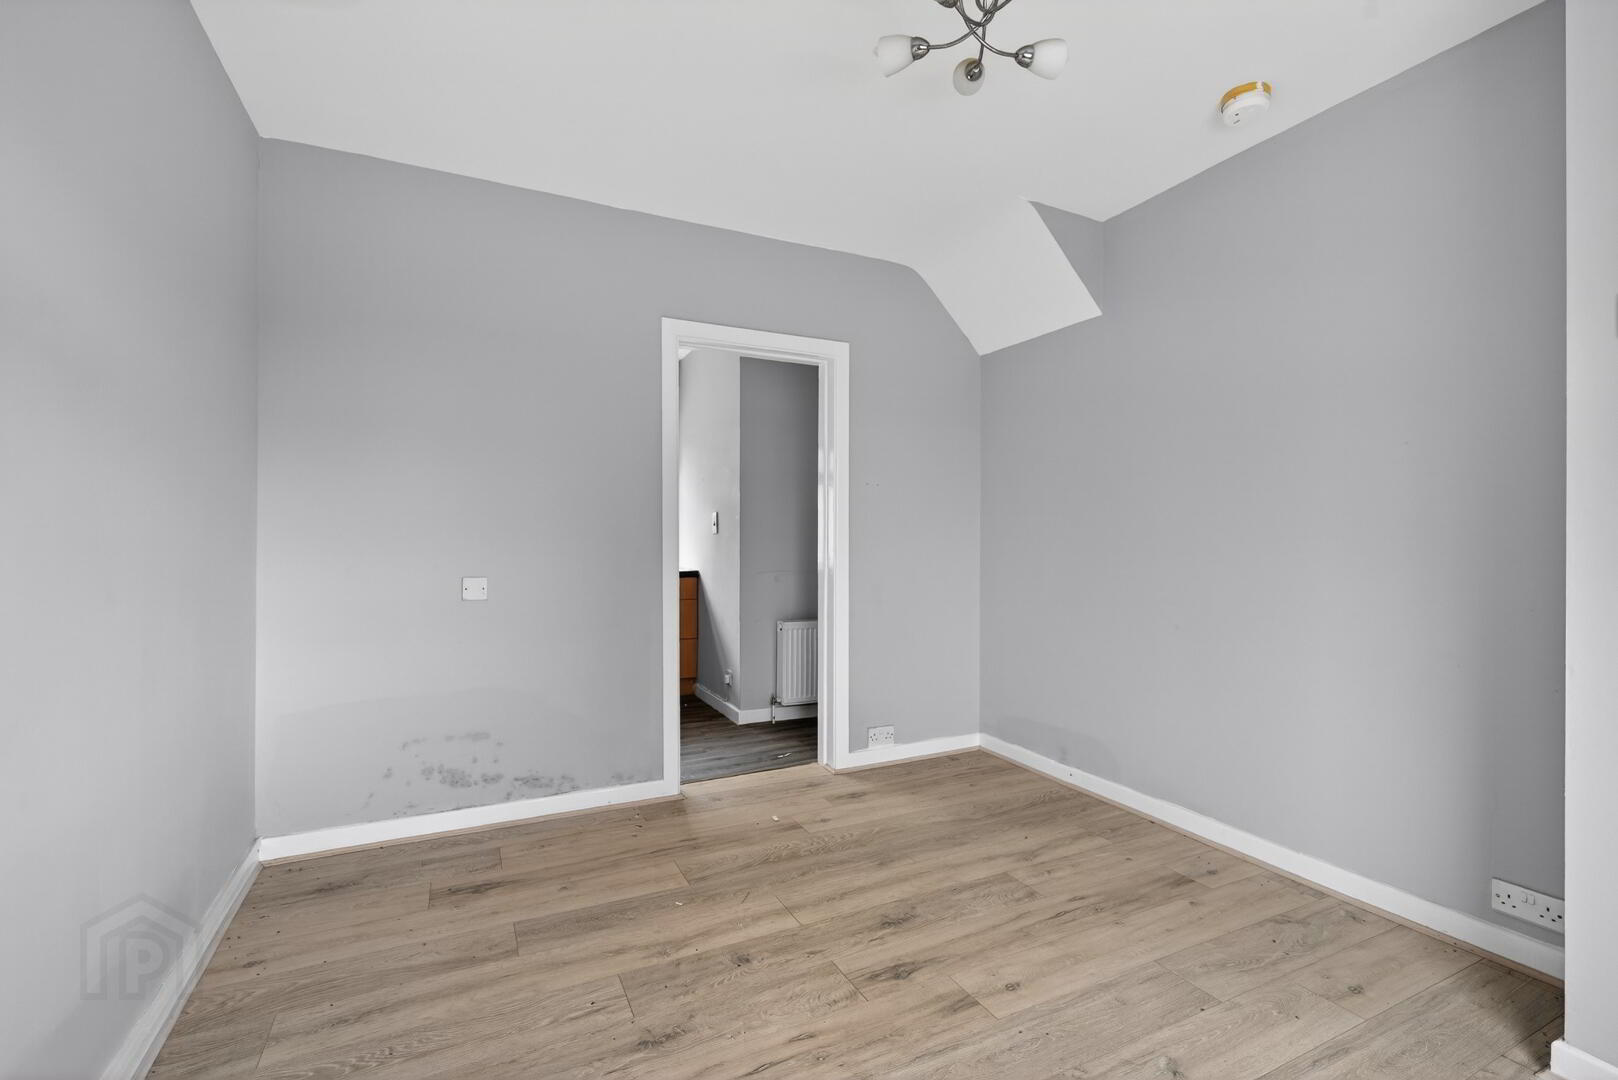
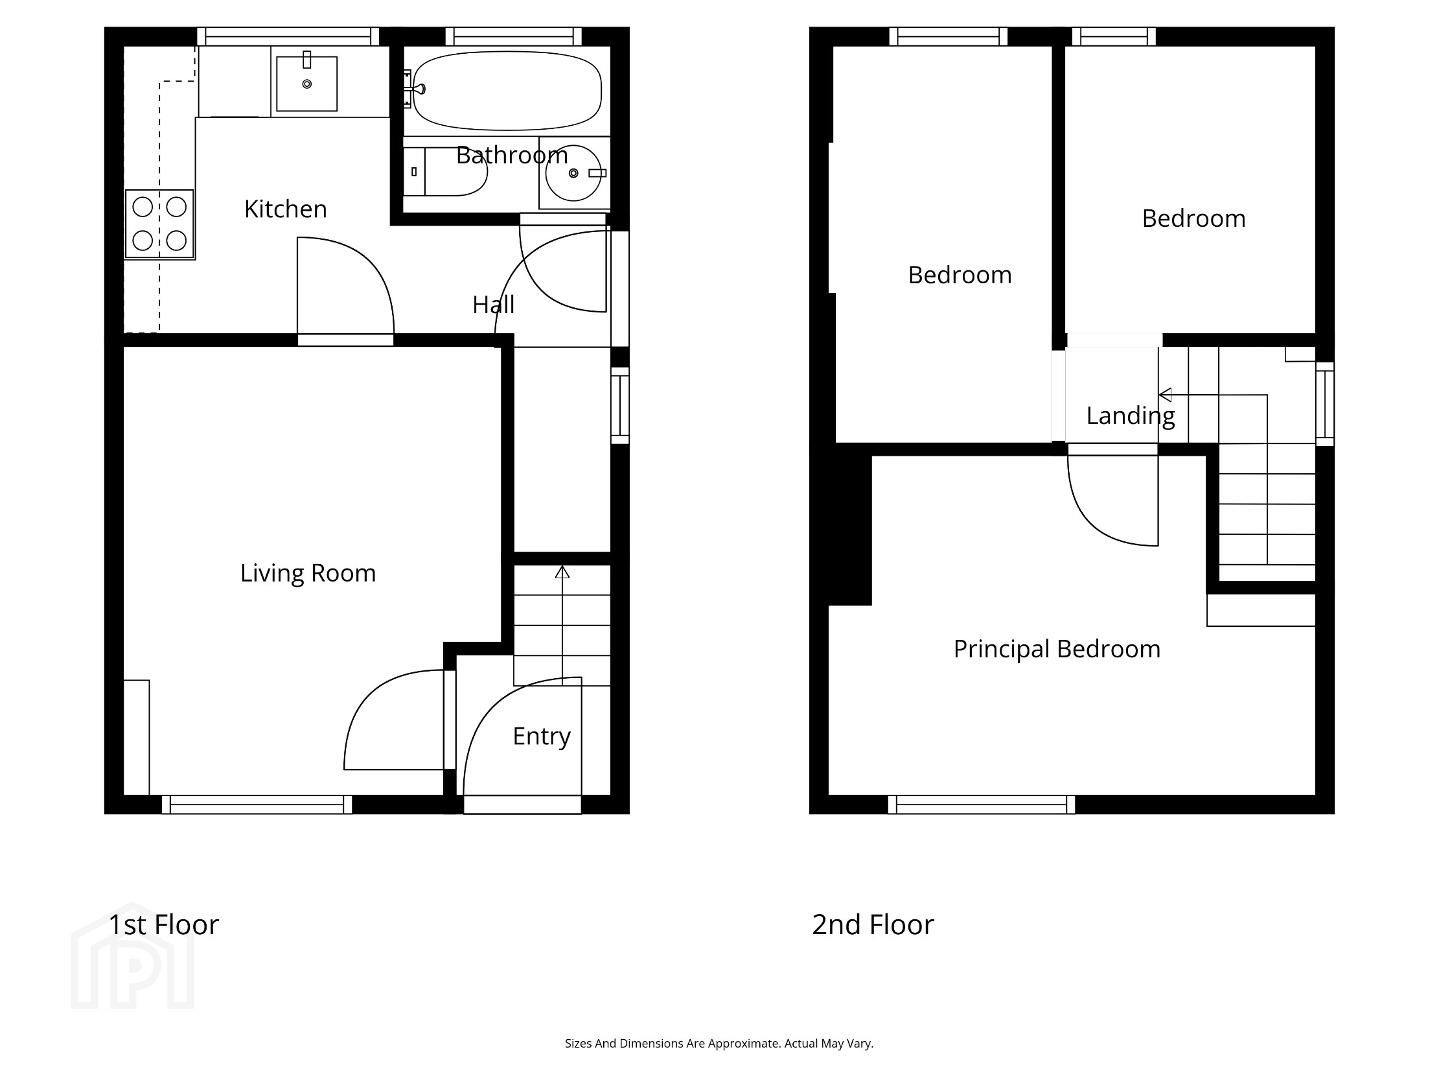
The property comprises a bright and welcoming reception benefitting from redecoration and new modern carpets complementing the interior. A fitted kitchen is accompanied with ample storage and dining space with to the rear a white family bathroom suite along with upstairs boasting three well-proportioned bedrooms all of which have been redecorated creating a fresh and inviting atmosphere.
Externally, the property benefits from enclosed front and rear gardens, providing excellent outdoor space with the potential for relaxing and entertaining ideal for the summer & family time. The property is located close to leading schools, local shops,cafes and coffee shops. Aswell as sharing local transport links to the thriving Belfast City Centre.
Early viewing is highly recommended to appreciate all that this property has to offer.
Interior
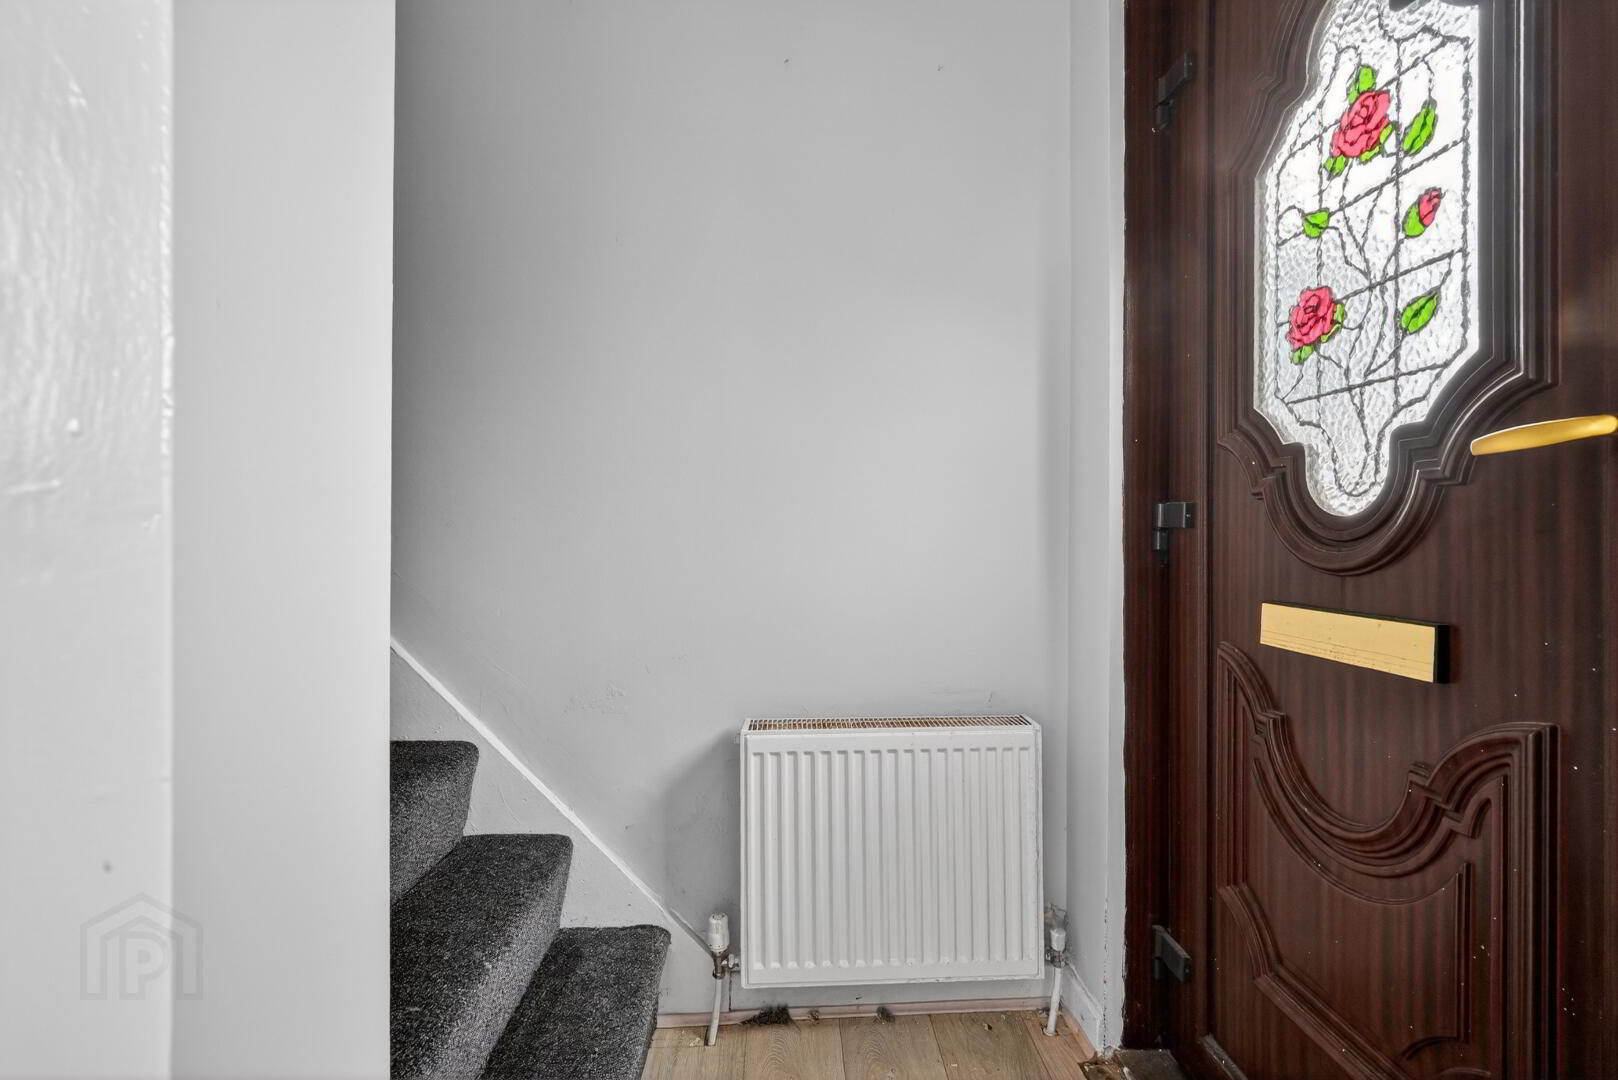
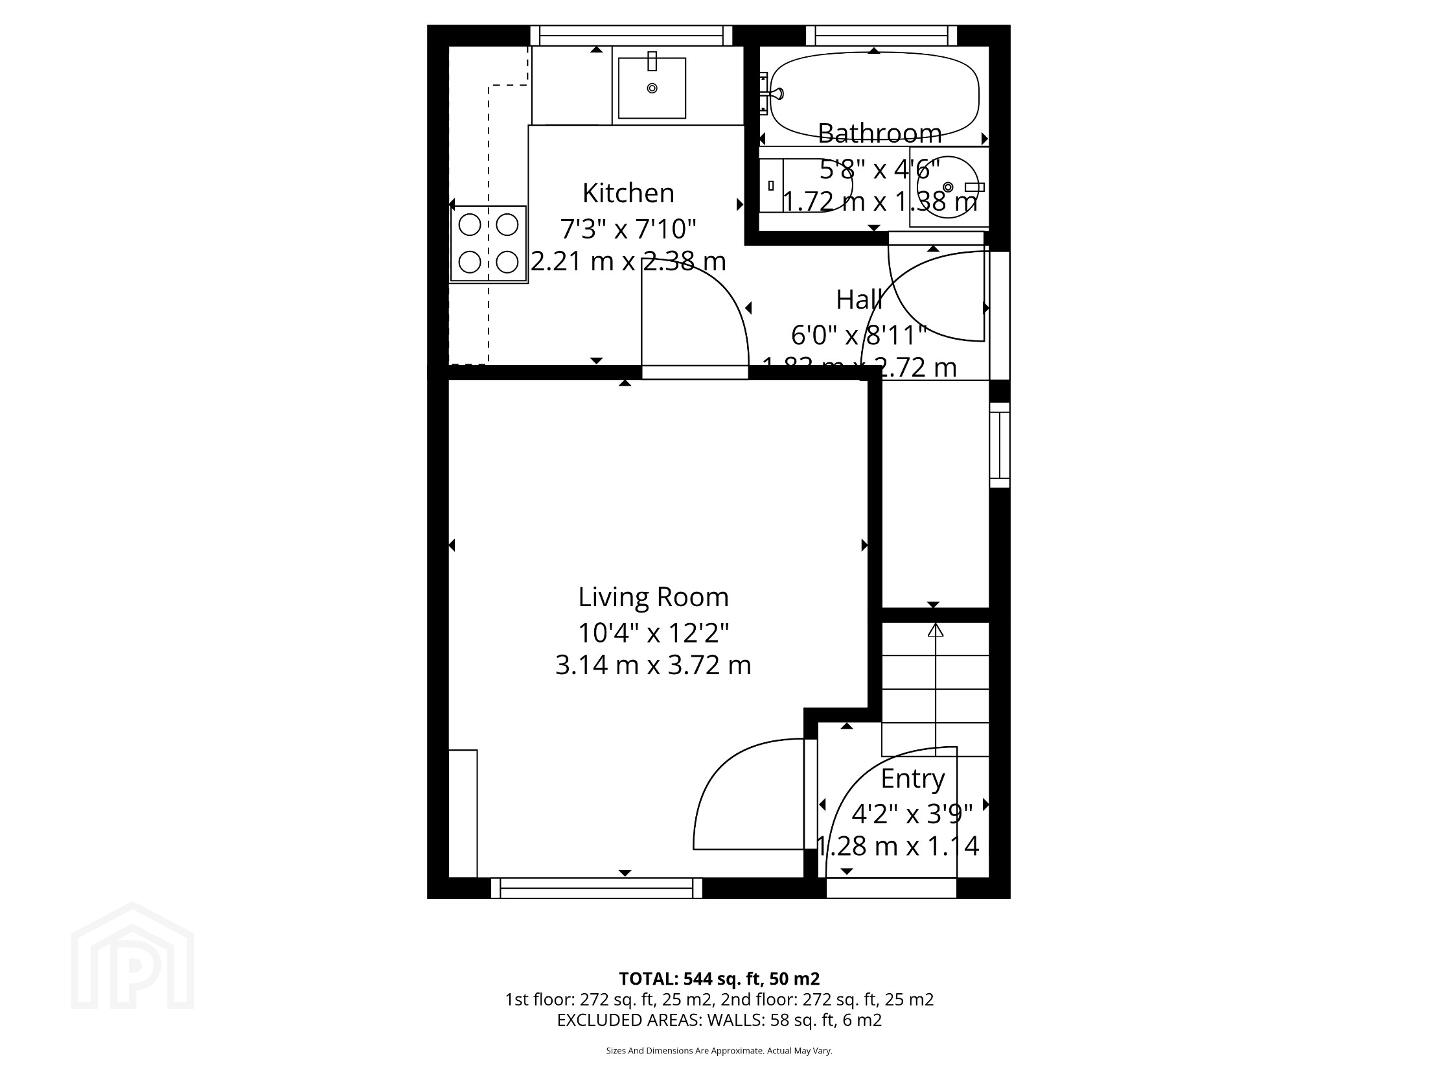
Entrance Hall
Upvc double glazed entrance door, wood effect flooring, panelled radiator, Access to stairwell
Lounge
Wood laminate flooring, enclosed electricity meter
Kitchen
Range of high and low level units, formica worktops,plumbed for washing machine,built-in under oven and ceramic hob, canopy extractor hood, fridge/freezer space, wood effect flooring, panelled radiator.
Bathroom
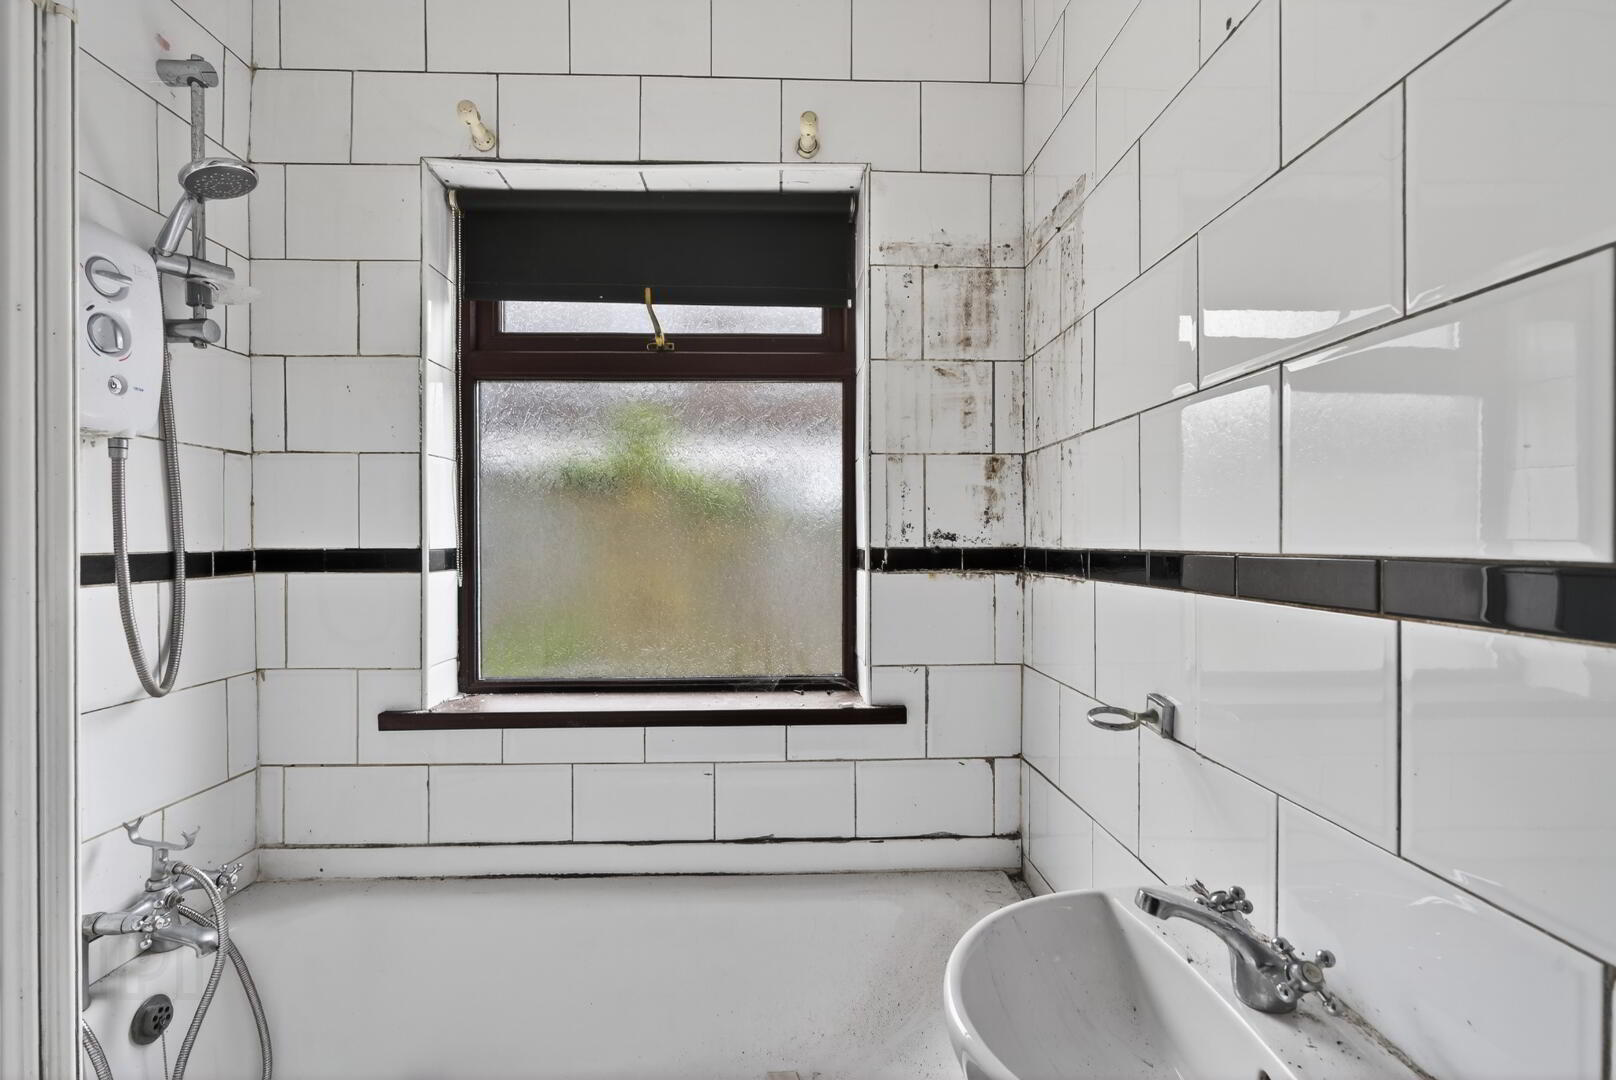
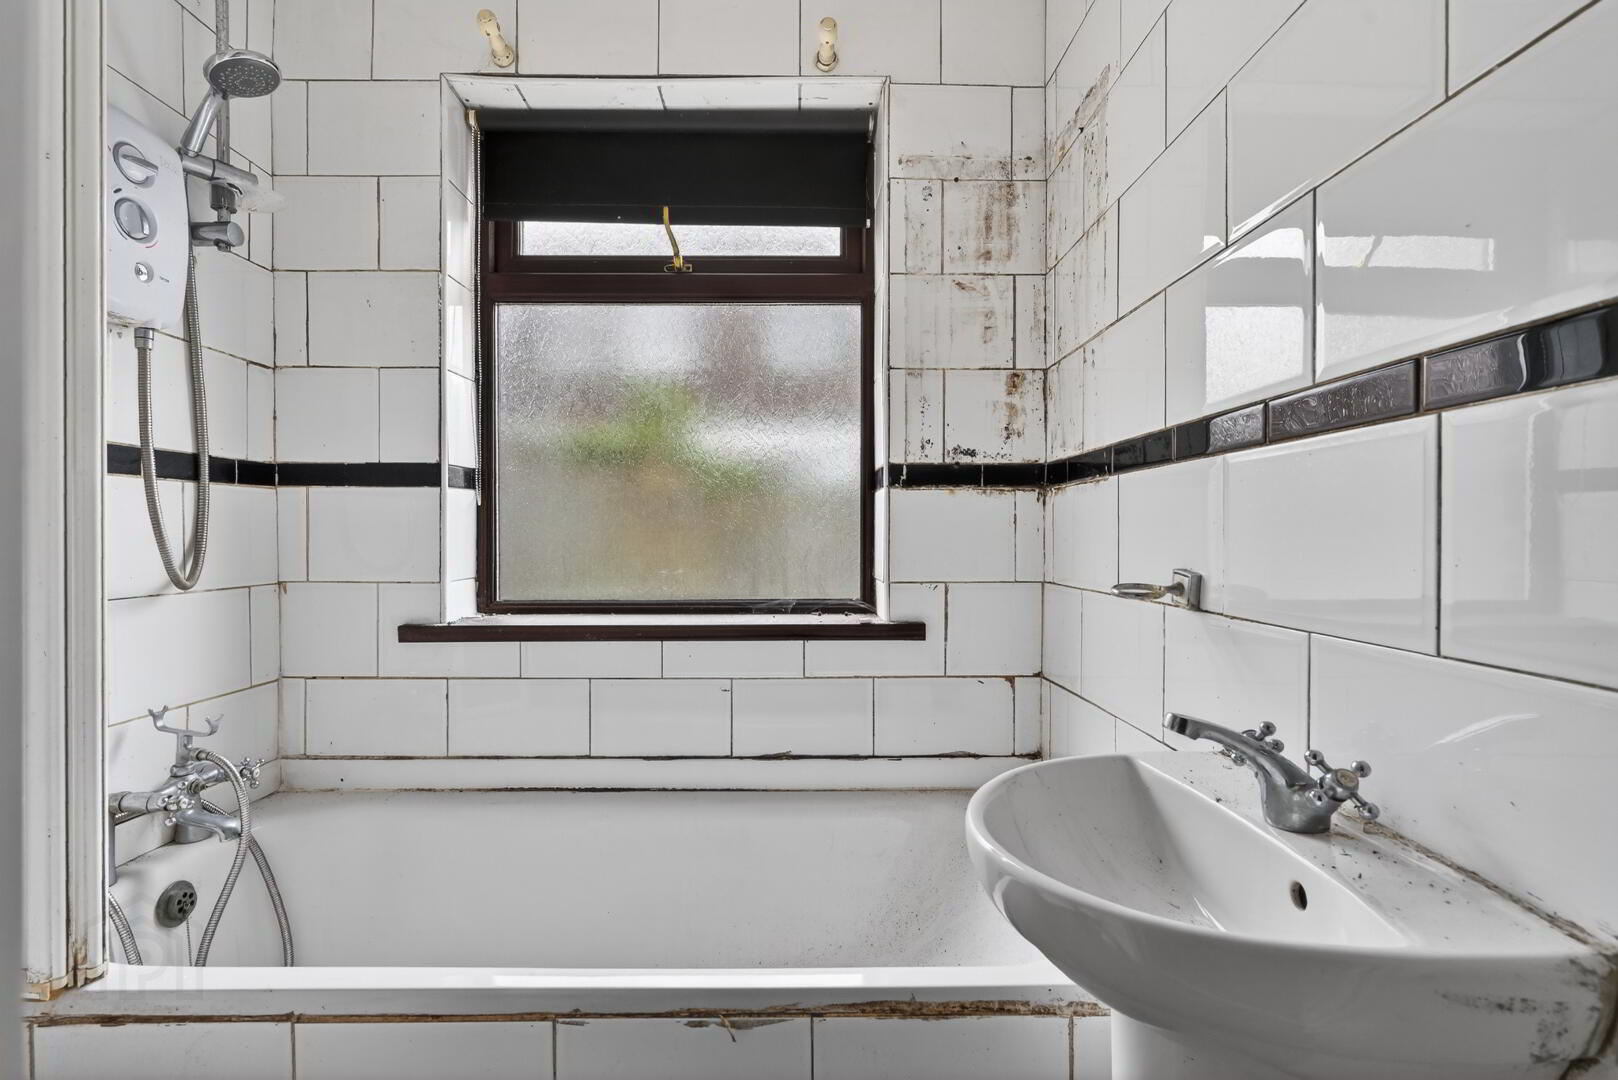
White bathroom suite comprising panelled bath and electric shower, low flush wc, pedestal wash hand basin and vinyl flooring.
First Floor
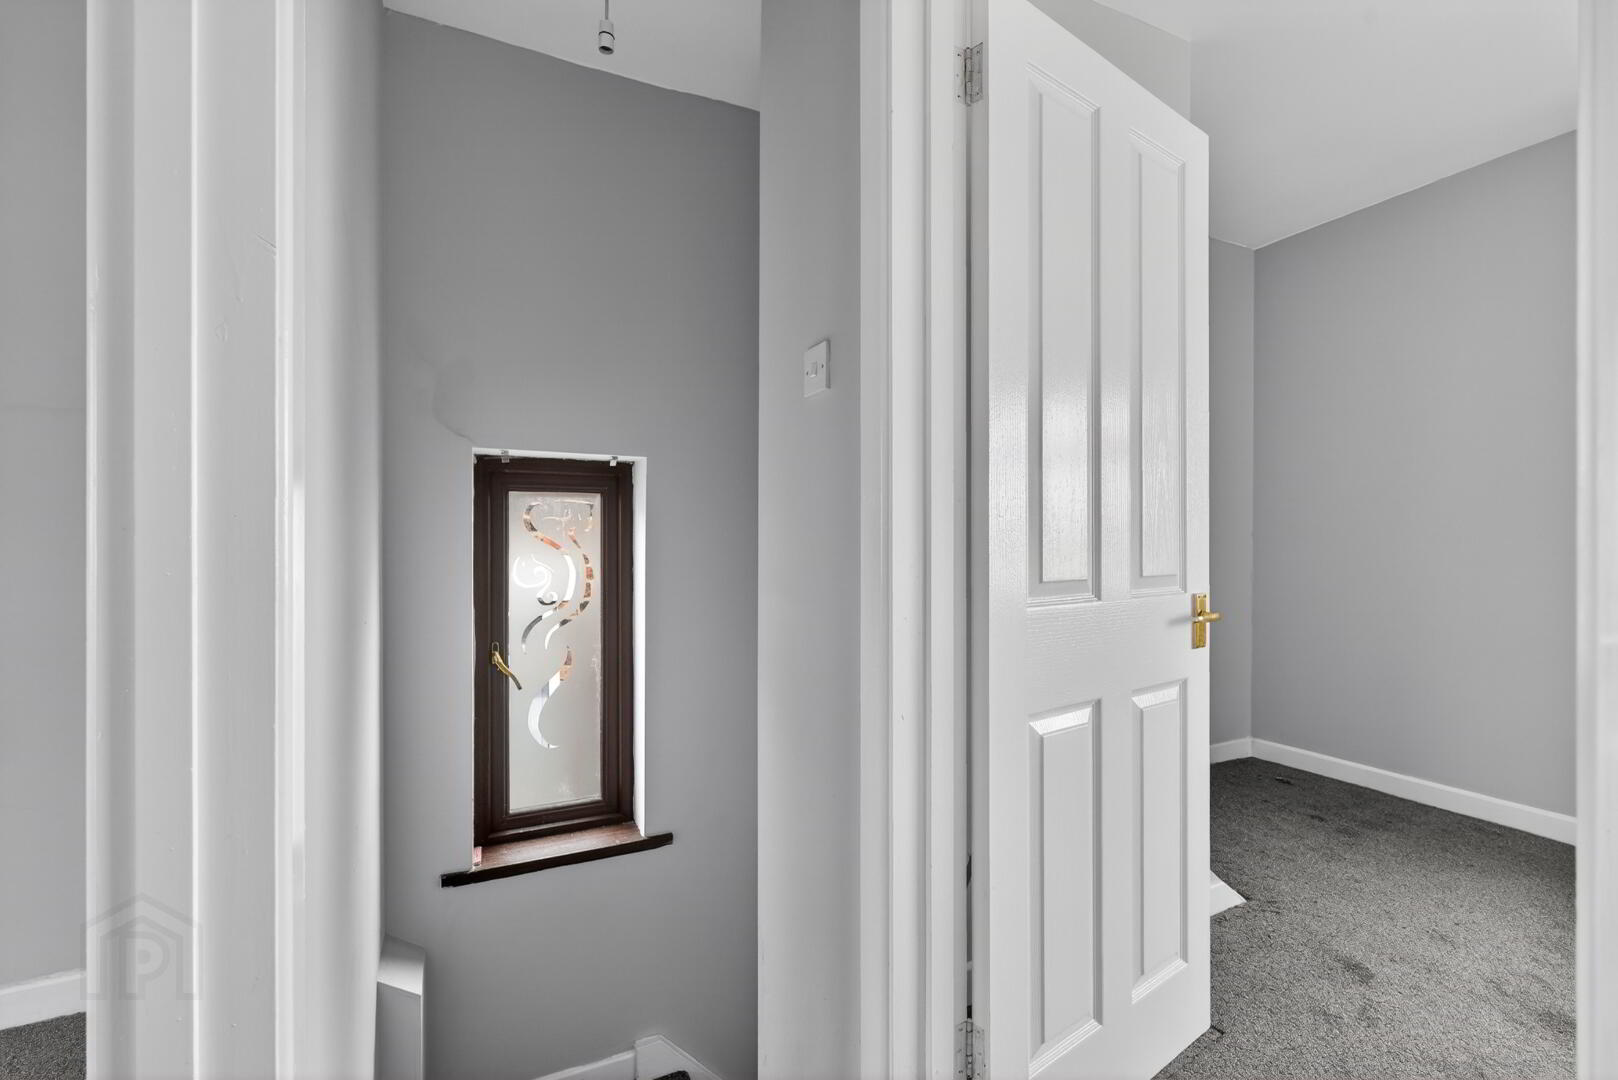
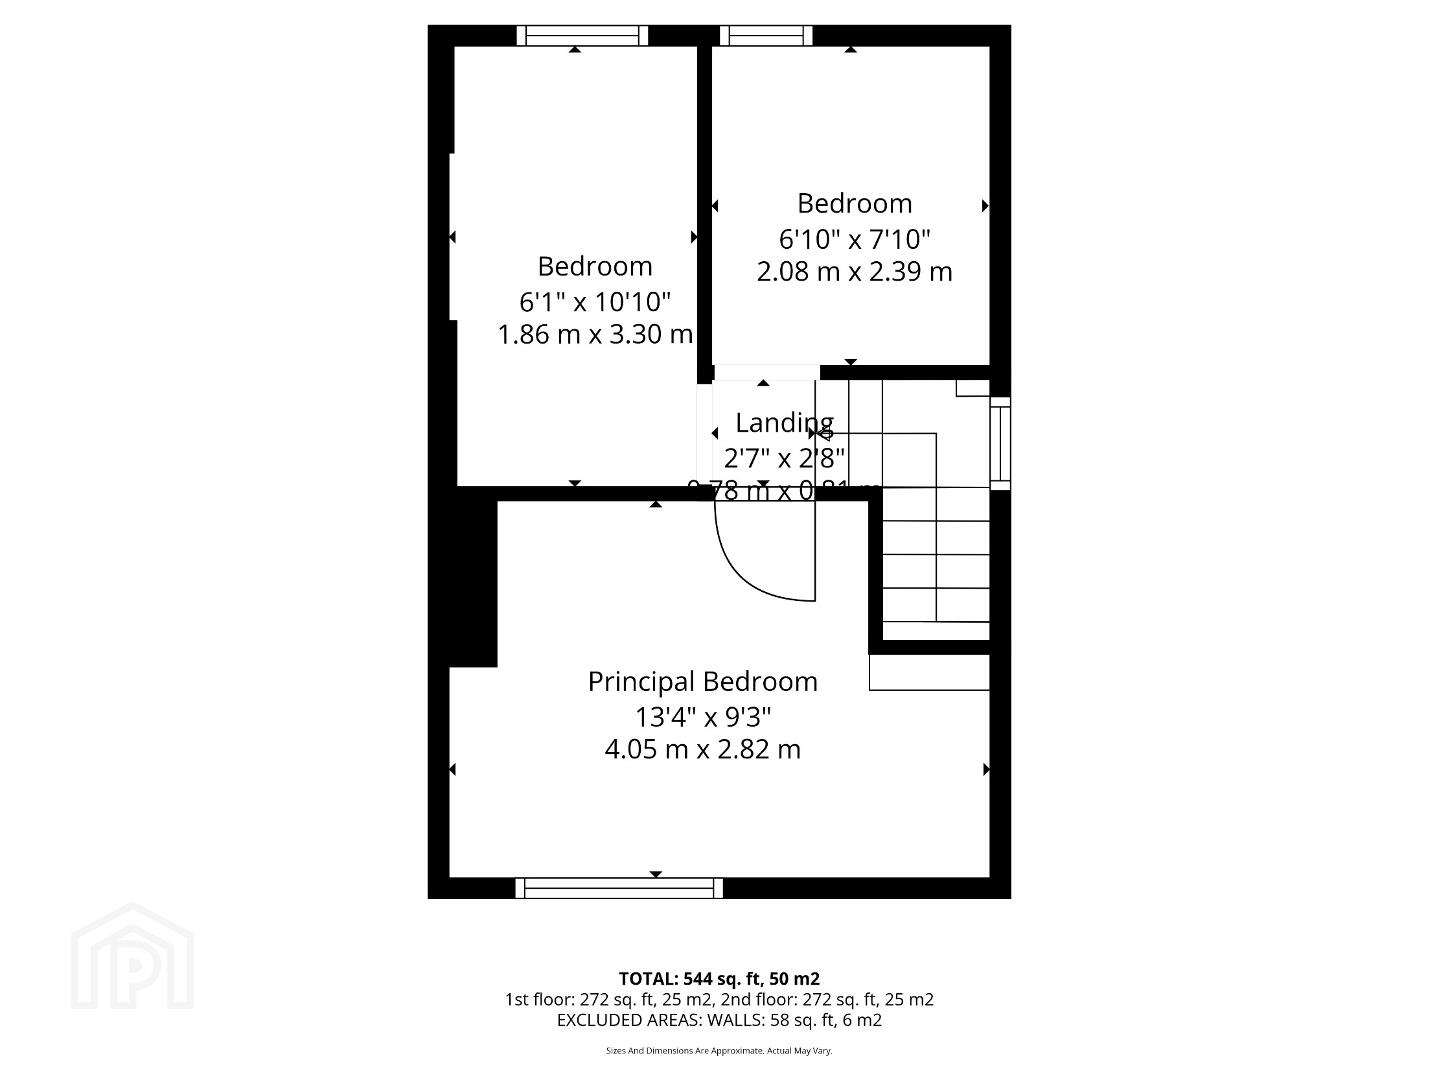
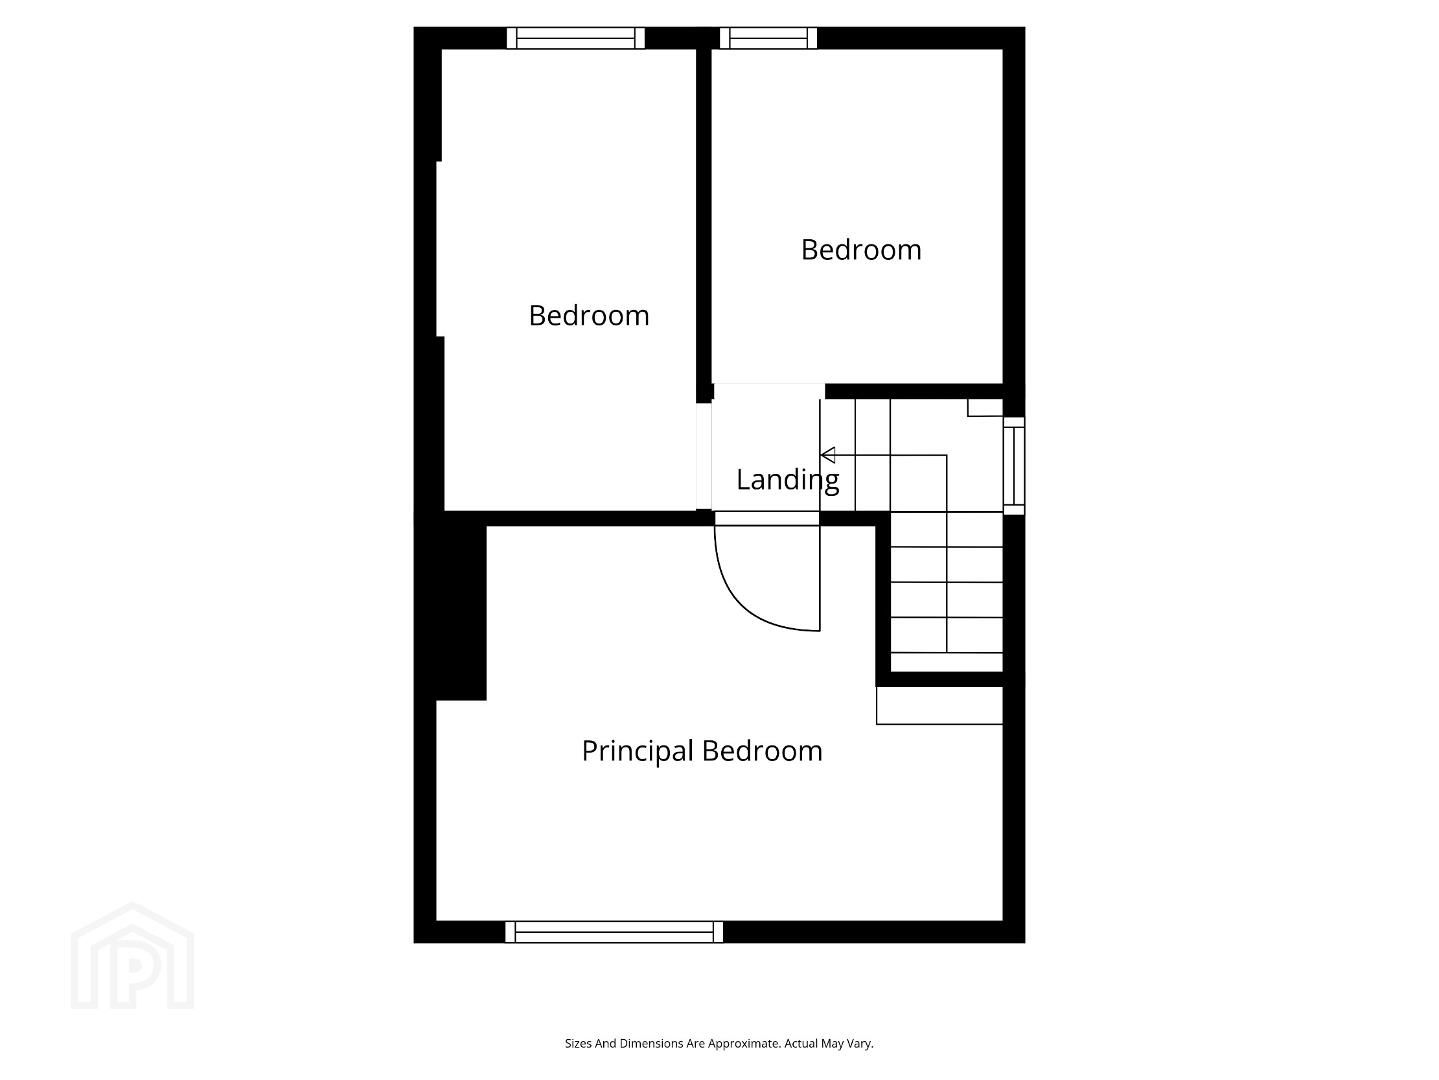
Landing
Access to roof space
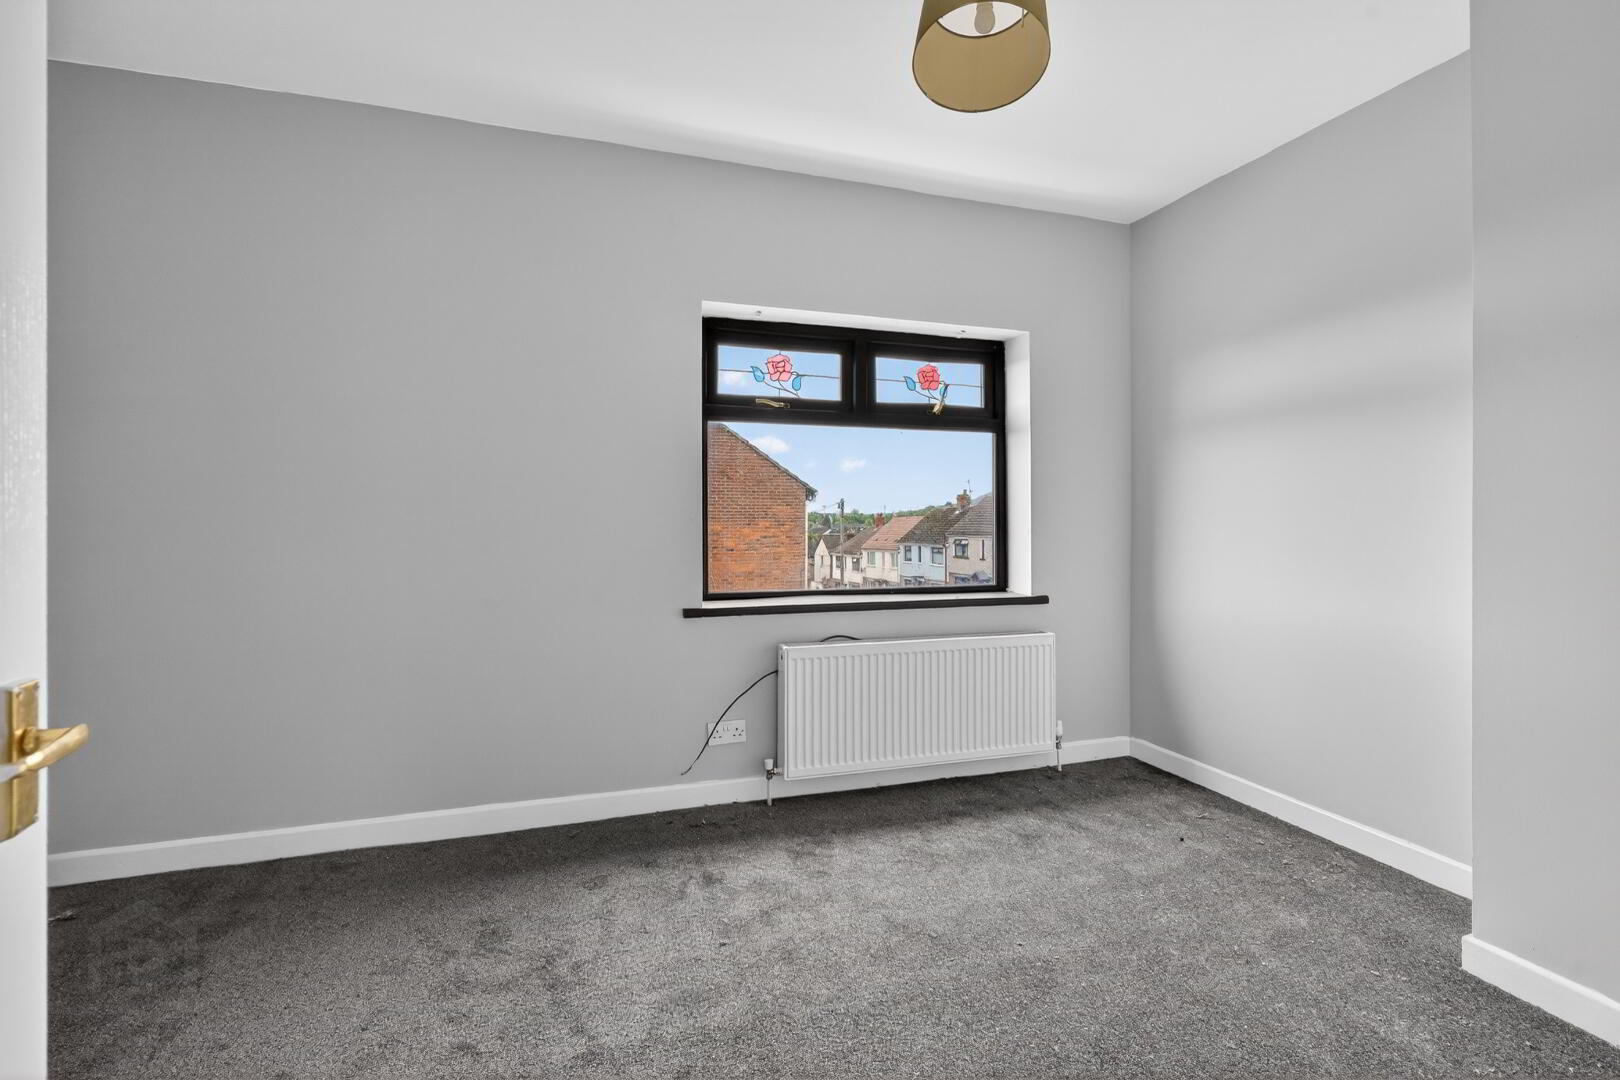
Bedroom 1
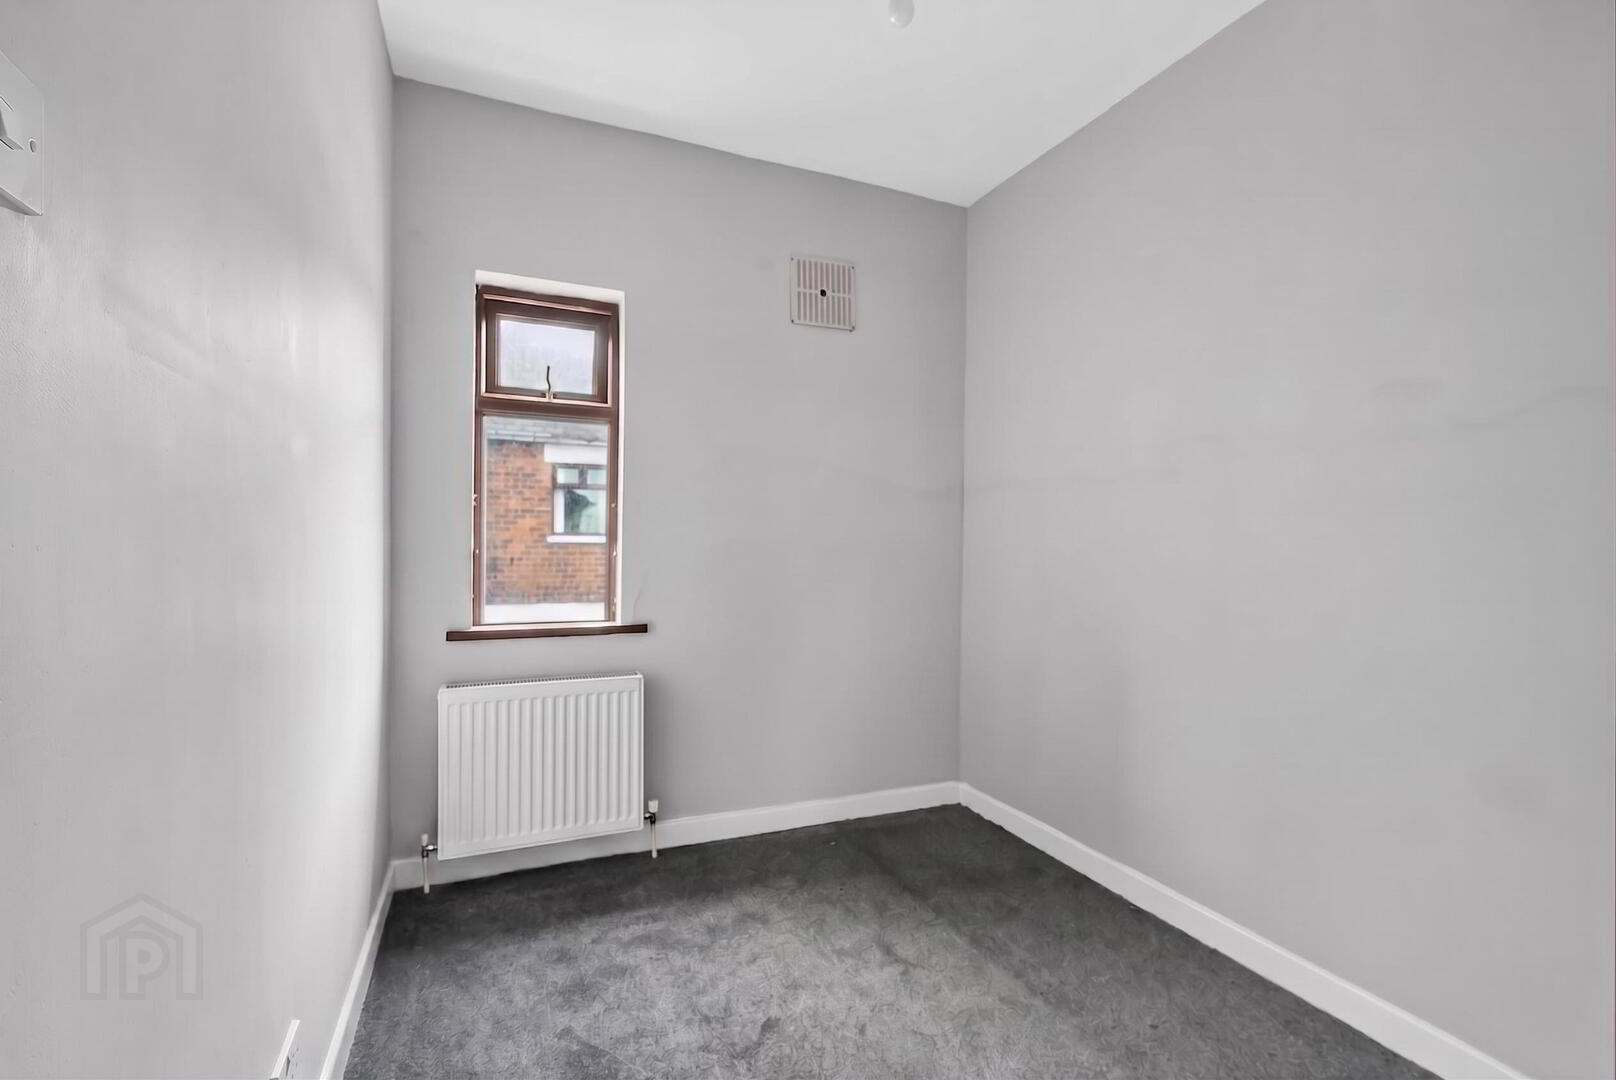
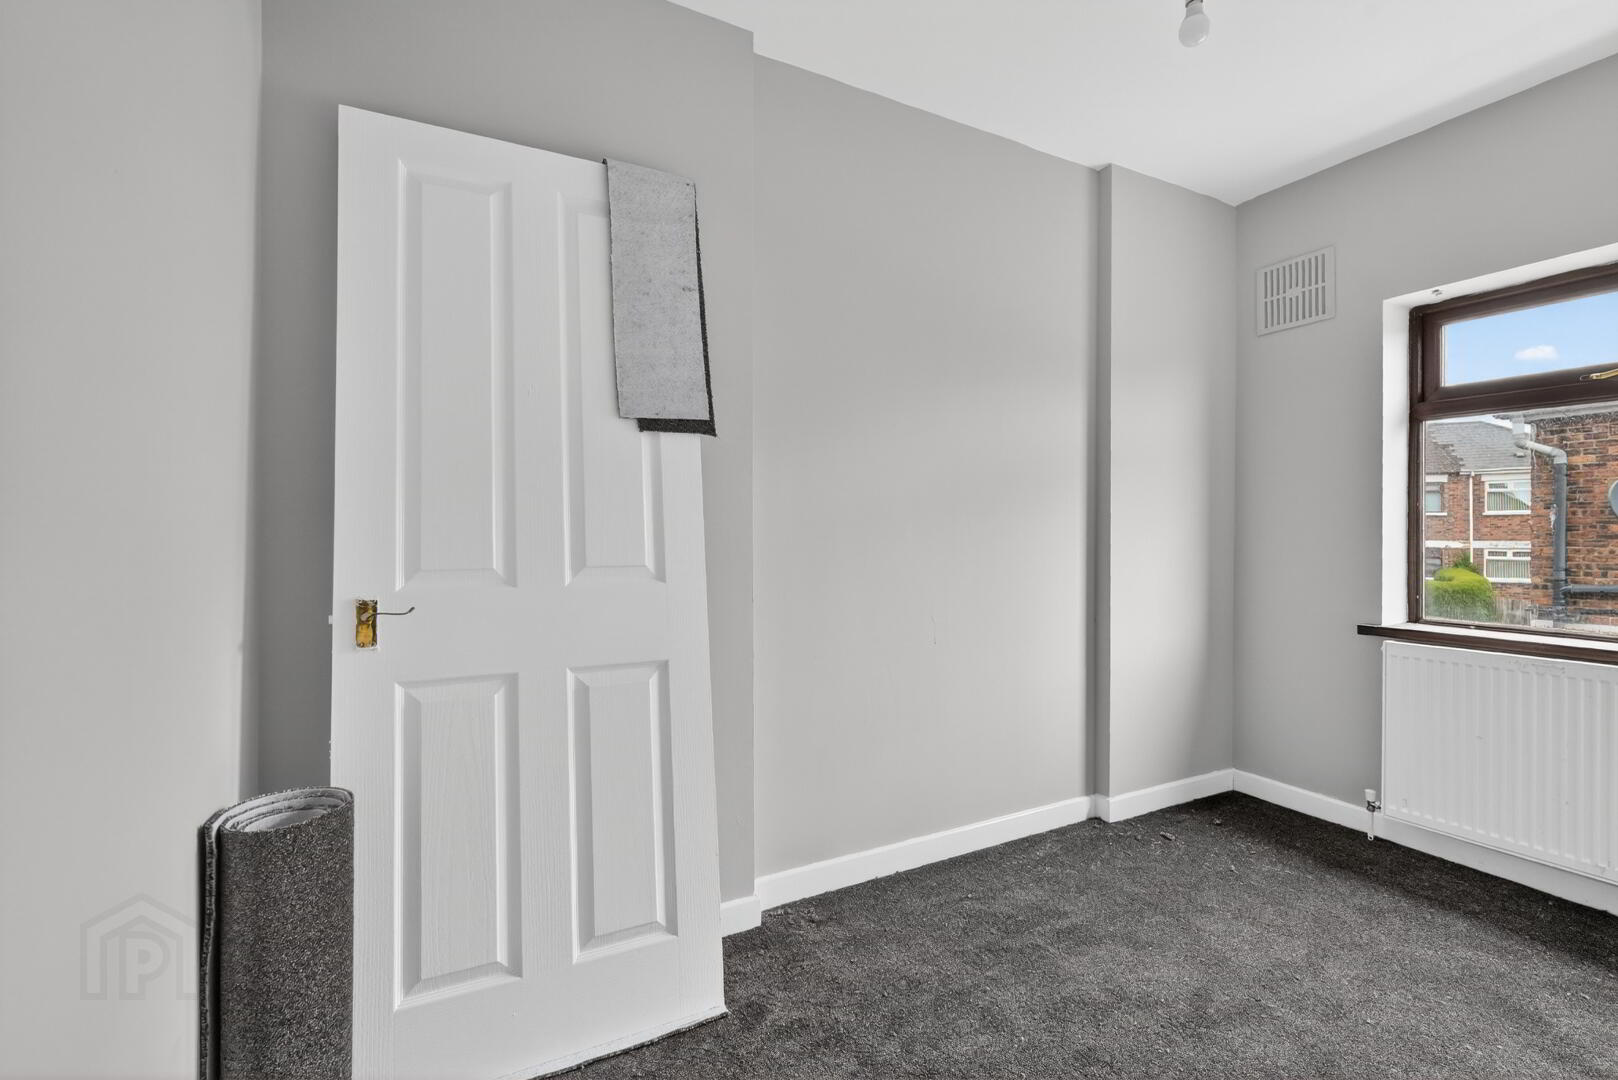
Modern carpet, panelled radiator
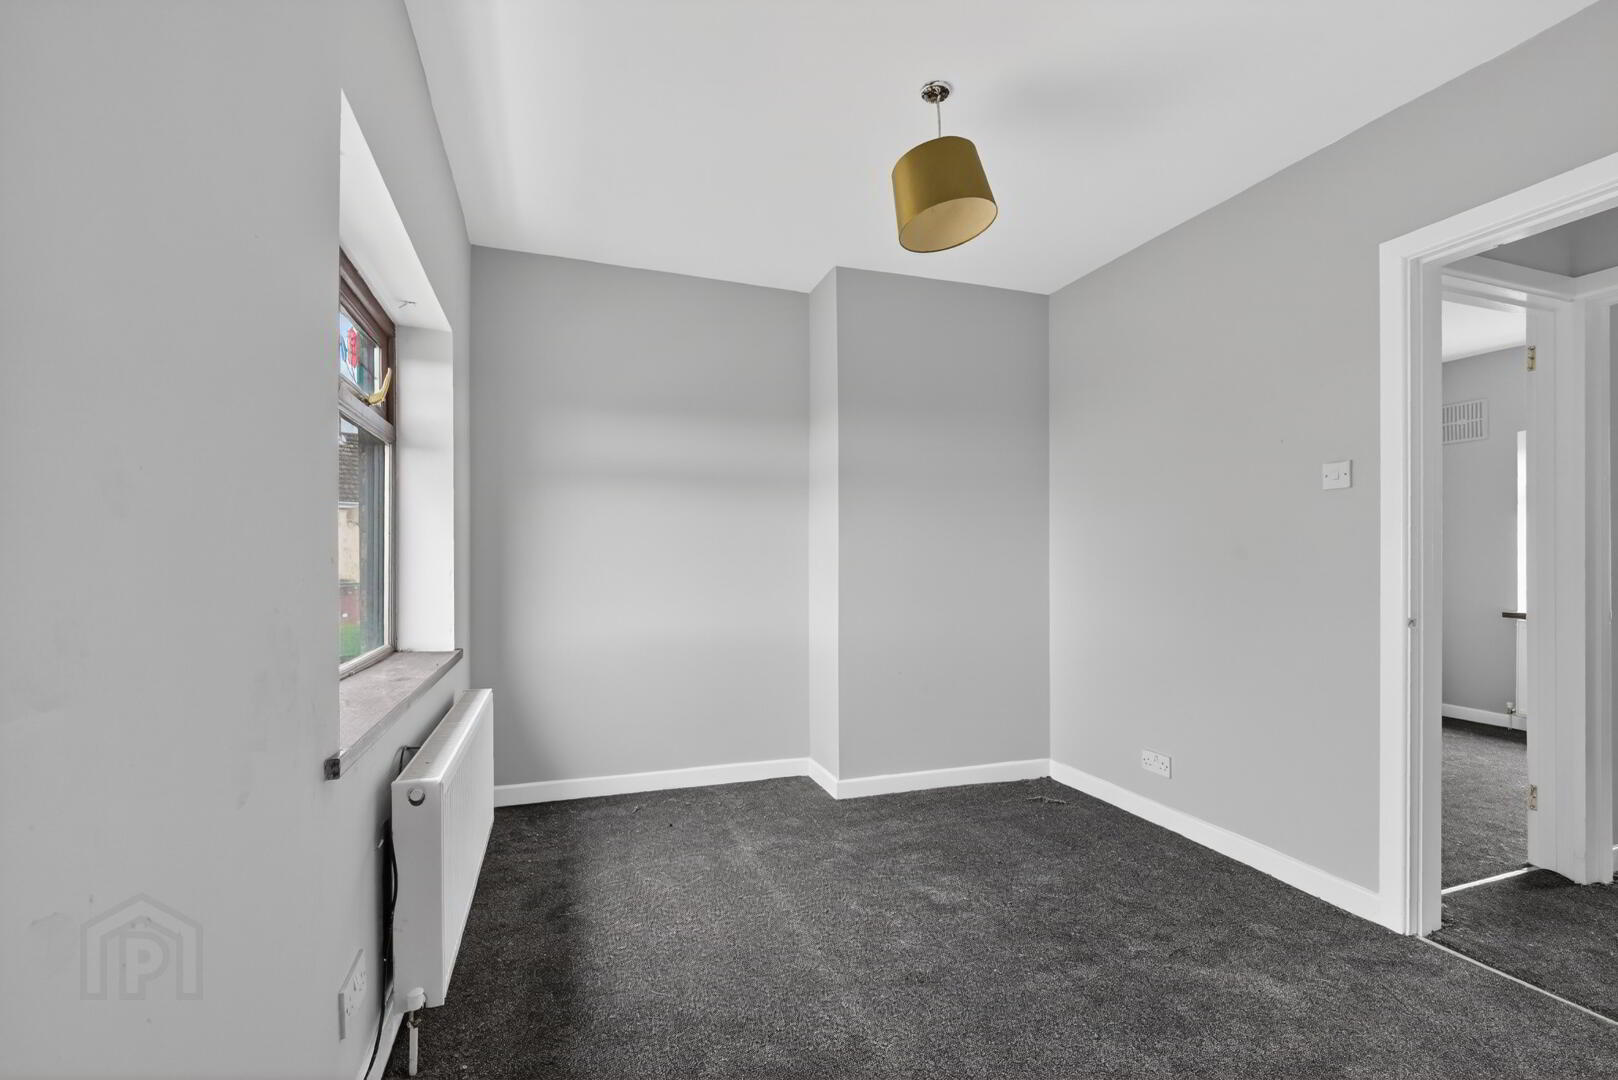
Bedroom 2
Modern carpet,panelled radiator
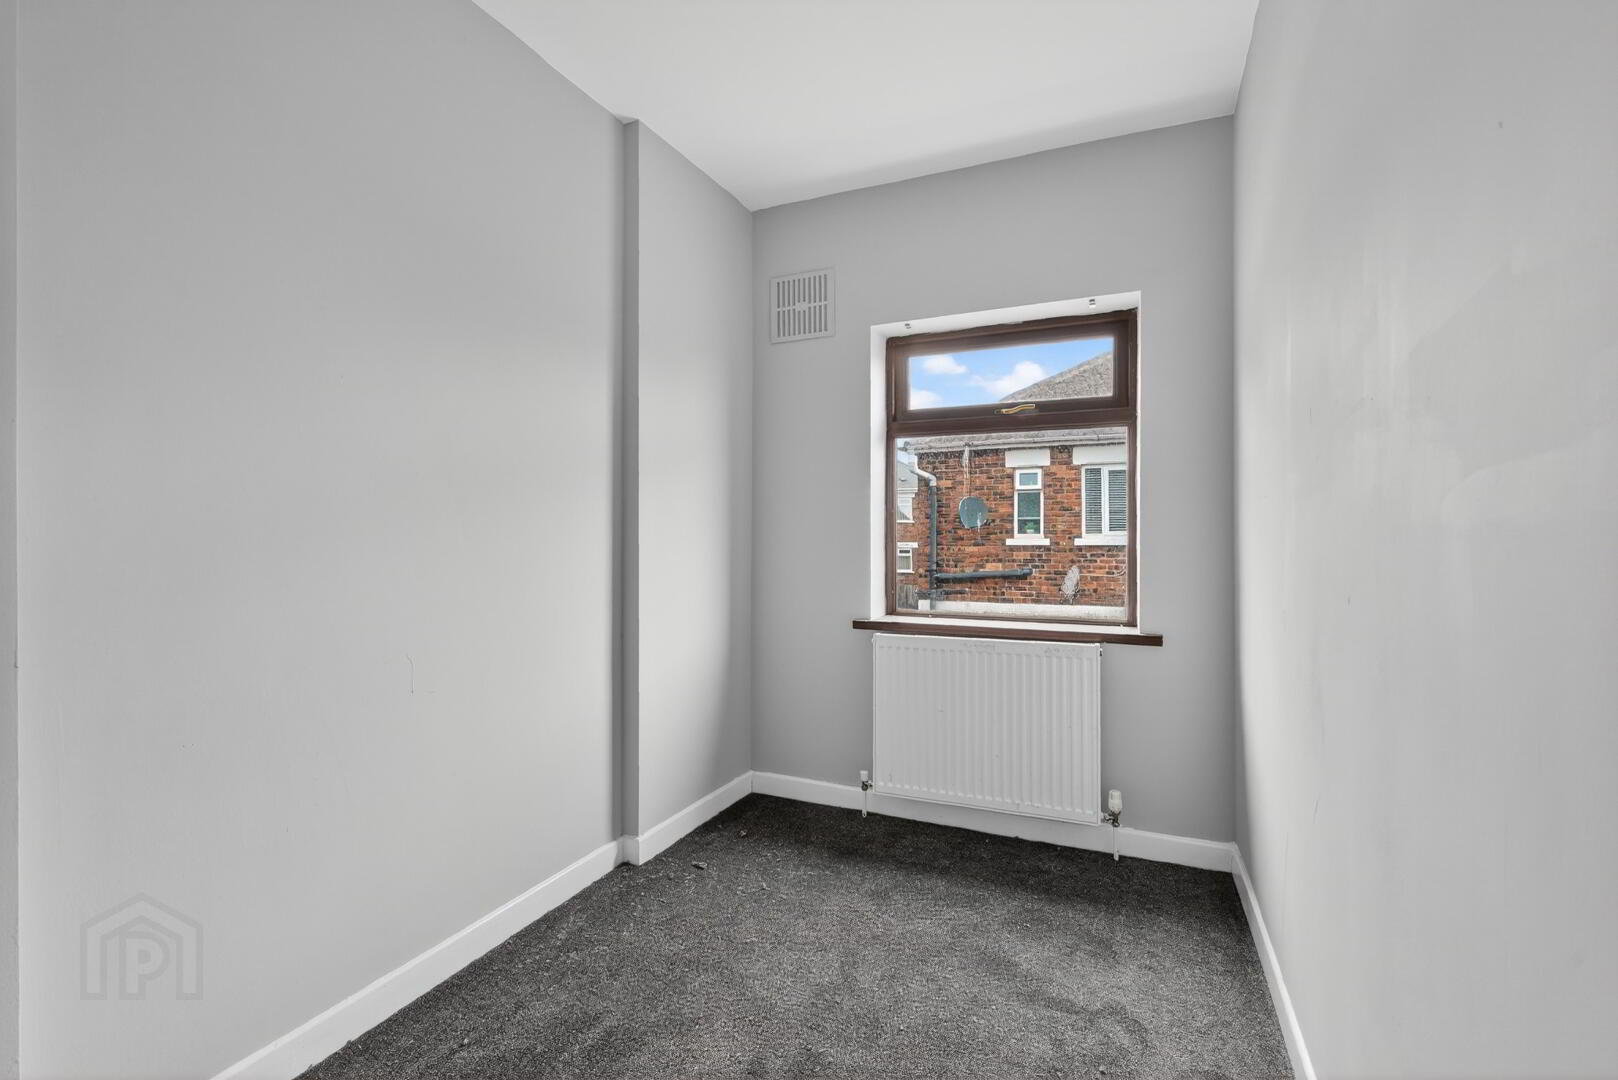
Bedroom 3
Modern carpet, panelled radiator
Exterior
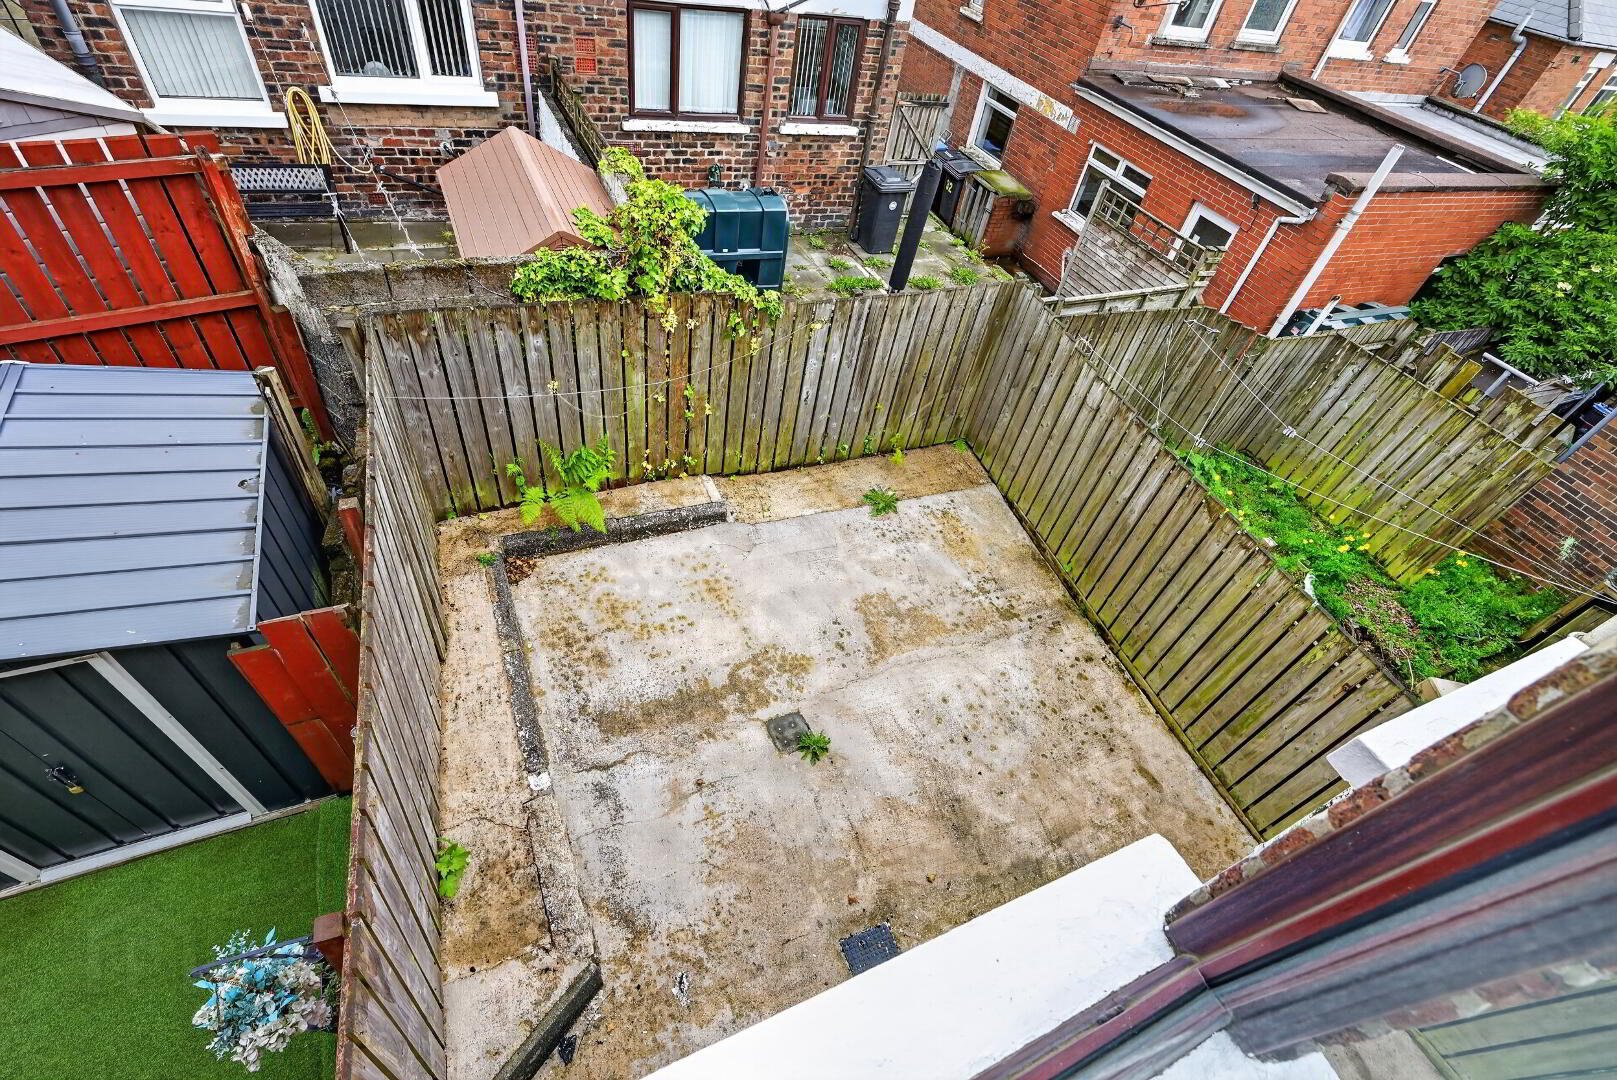
Rear yard finished in paving and concrete with ample storage space. wood panelled privacy fencing.