
Key Information
| Address | 44 Donaldson Crescent, Belfast |
|---|---|
| Style | Semi-Detached Villa |
| Status | Sold |
| Bedrooms | 3 |
| Bathrooms | 1 |
| Receptions | 1 |
| Heating | Gas |
| EPC Rating | D60/C72 |
Additional Information
It is on a rare occasion that a property of this style comes to the open market.
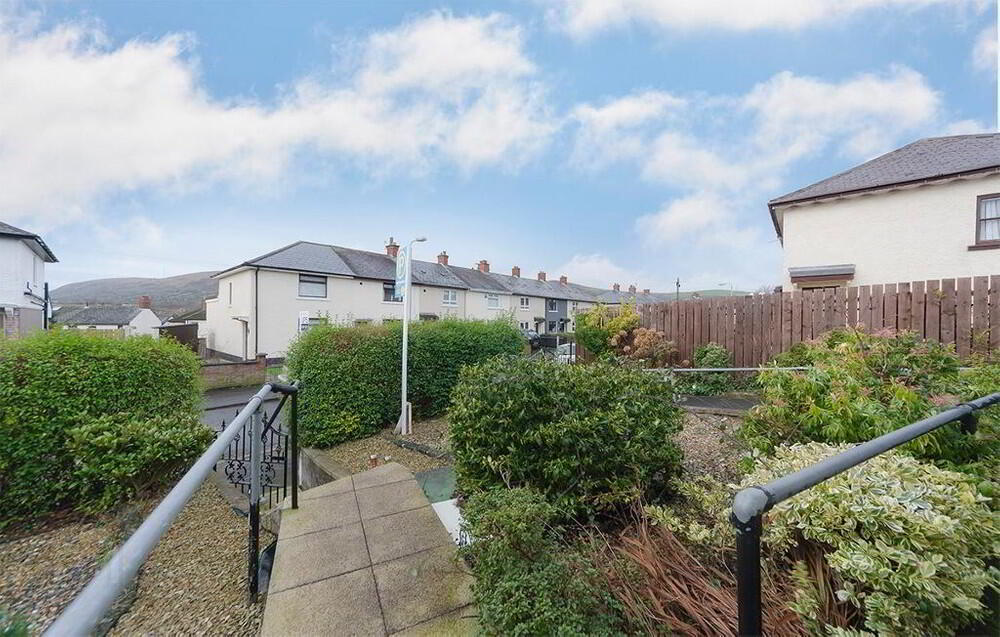
Located in the much sought after area of Twaddell Avenue the property is
position in a prime location having the advantage of a local bus route, large Tesco Store,
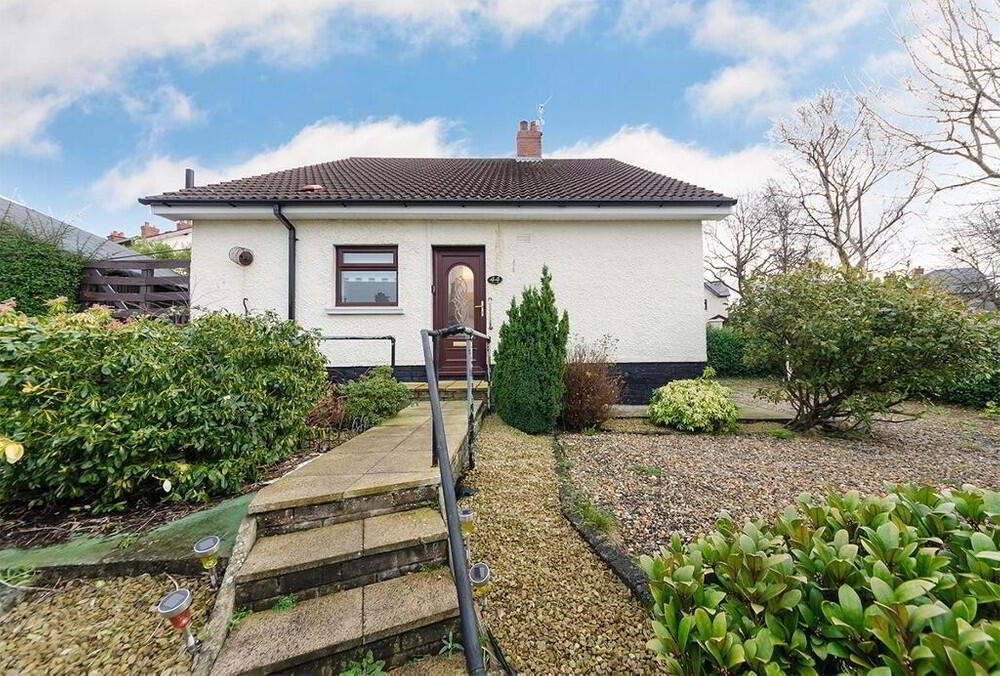
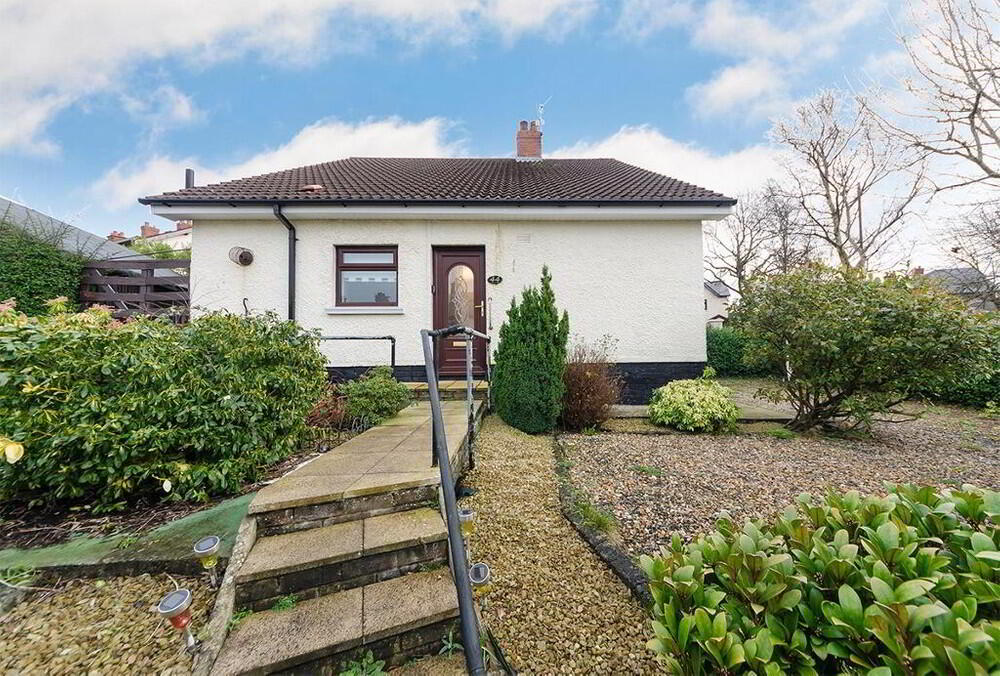
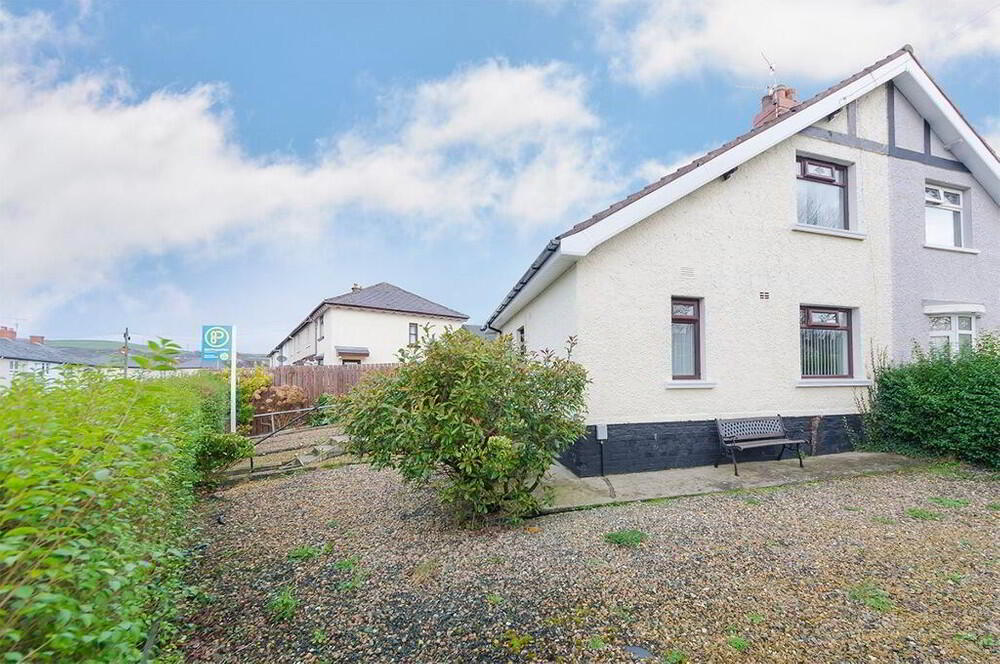
leading schools and other local amenities all on hand. This 3 bedroom semi-detached home with gas central heating, upvc double glazing windows and doors, detached garage and front, rear and side gardens.
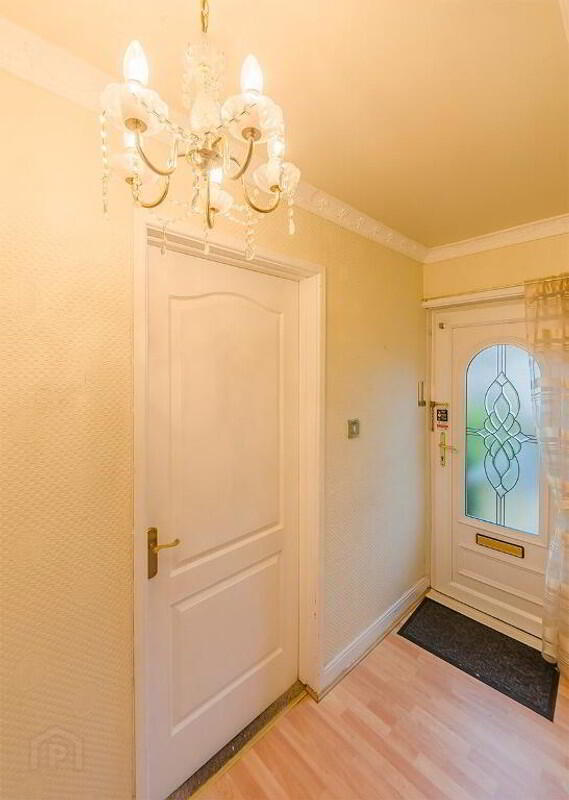
Entrance Hall: wood laminated floor. Rad
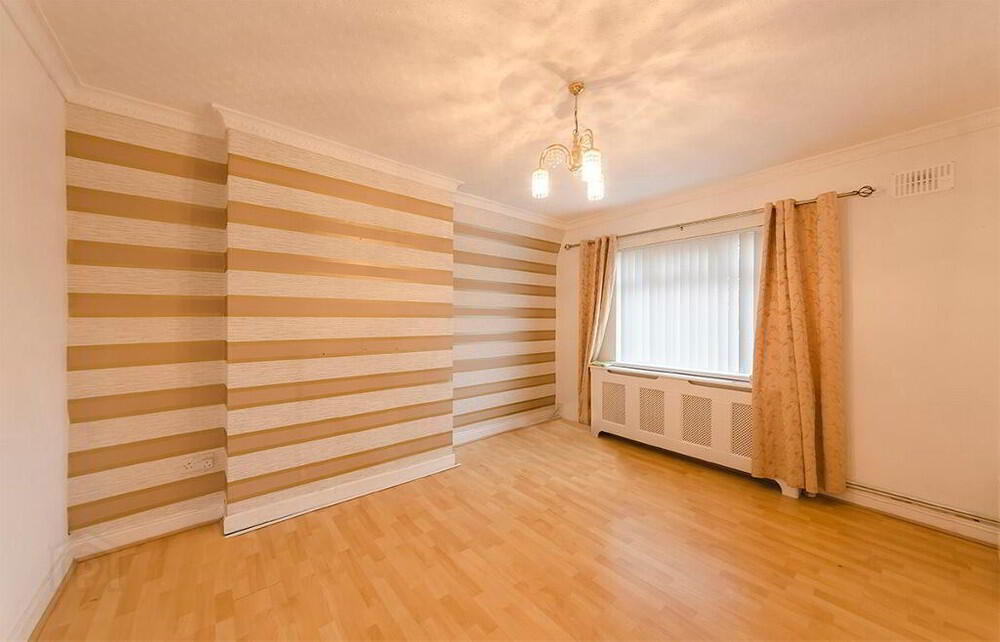
Lounge: large spacious lounge with wood laminated flooring. Rad ( 13.0ft x 12.1 ft)
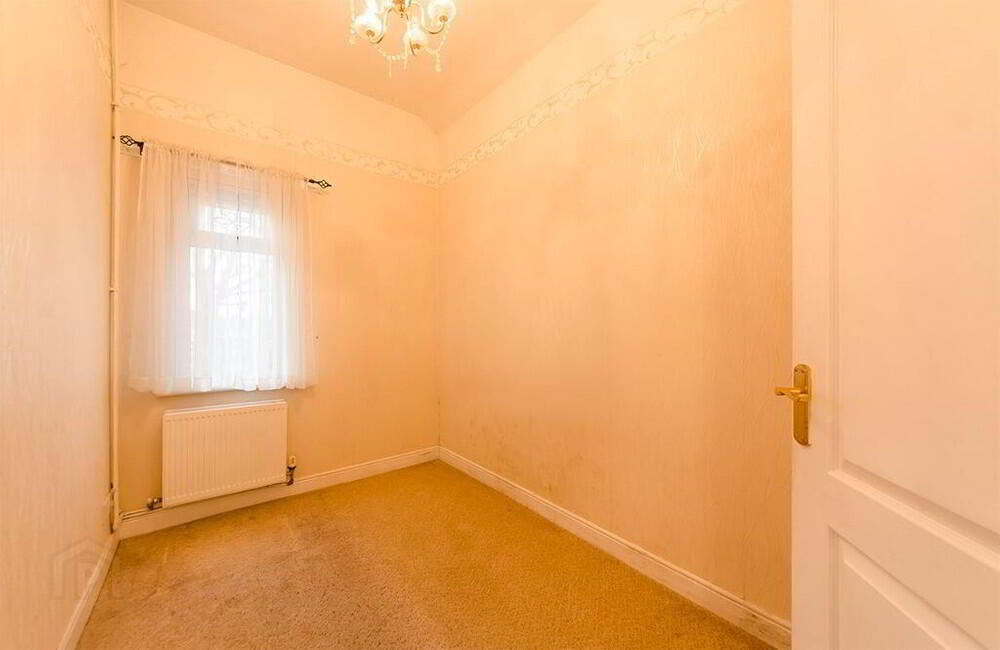
Bedroom/Dining Room: wood effect laminated flooring. Rad ( 9.9ft x 6.6ft)
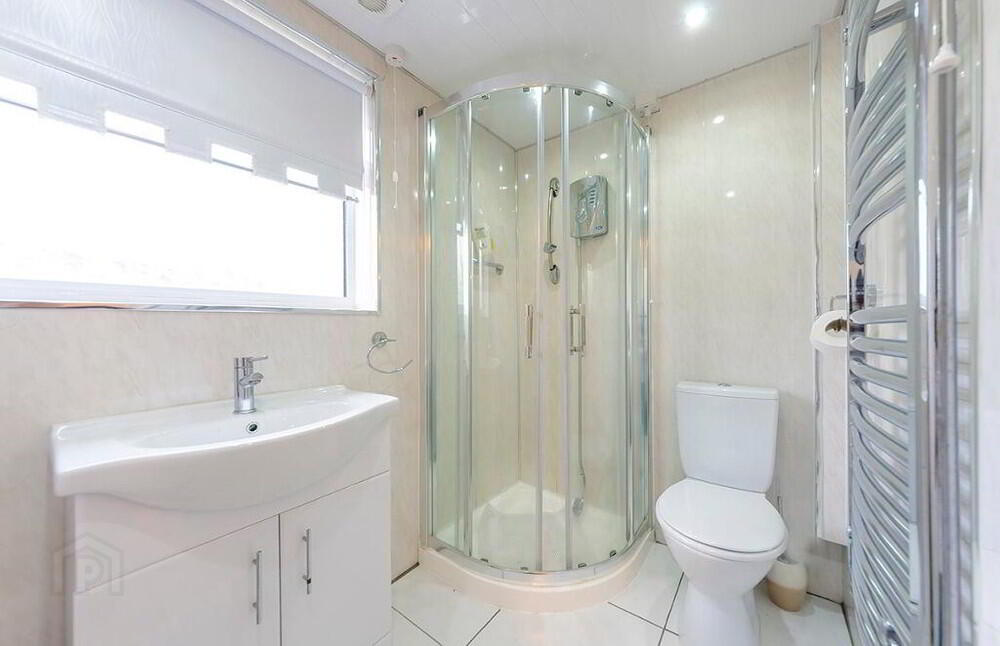
Bathroom: corner shower cubicle, pvc wall panelling with pvc ceiling and downlighters
vanity unit, low flush wc. heated towel rail, ceramic tiled floor.
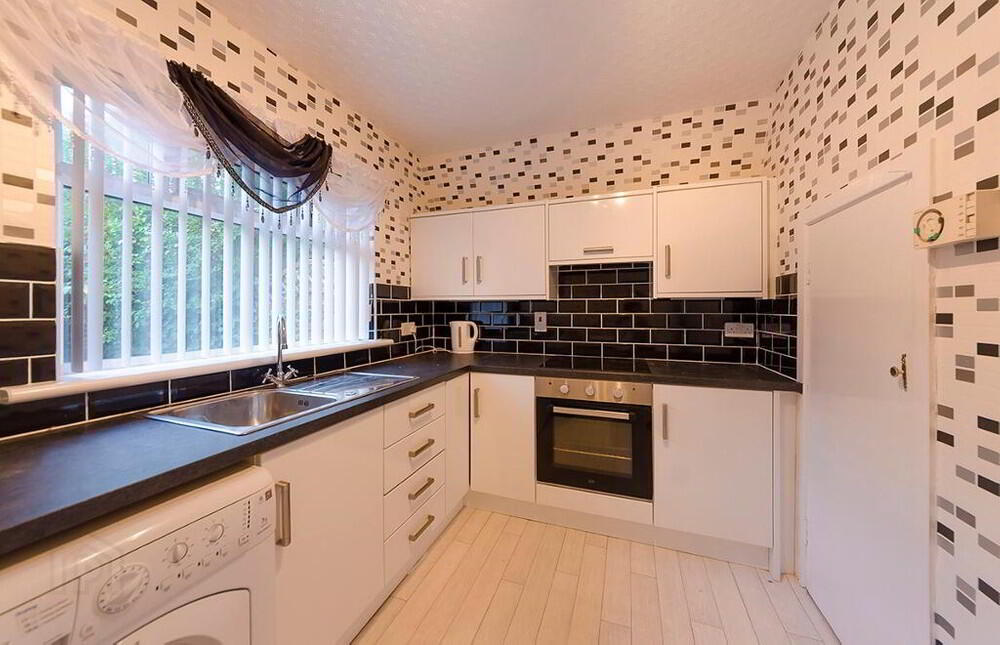
Kitchen: white high gloss high- and low-level units, built in oven and hob, stainless steel sink
unit,part tiled walls, ceramic tiled floor. Rad ( 9.6ft x 7.5ft)
First Floor:
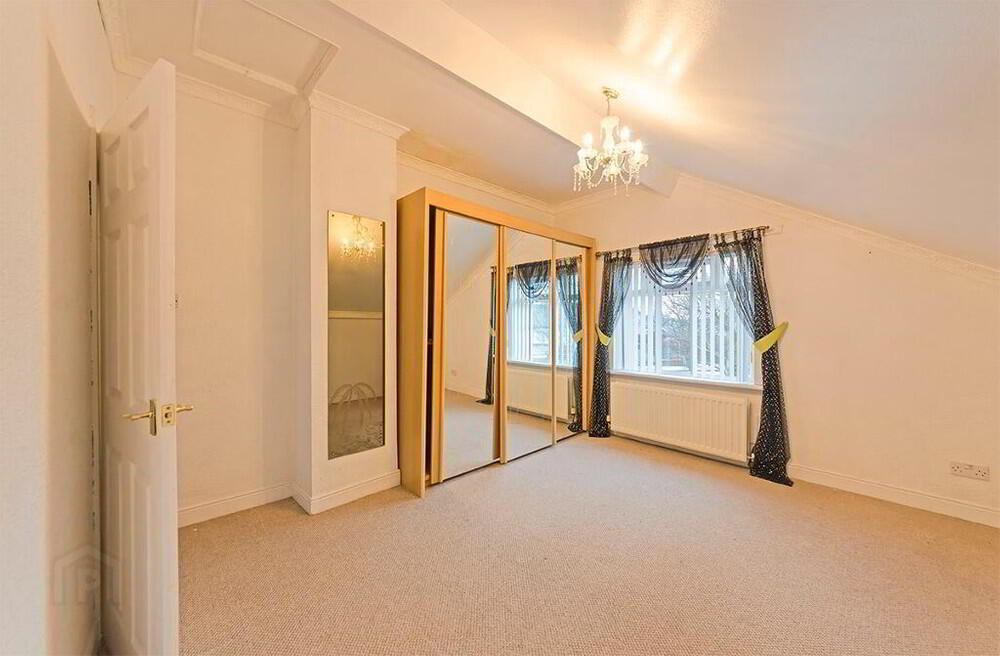
Bedroom 2: under eaves storage. Rad ( 12.0ft x 13.0ft)
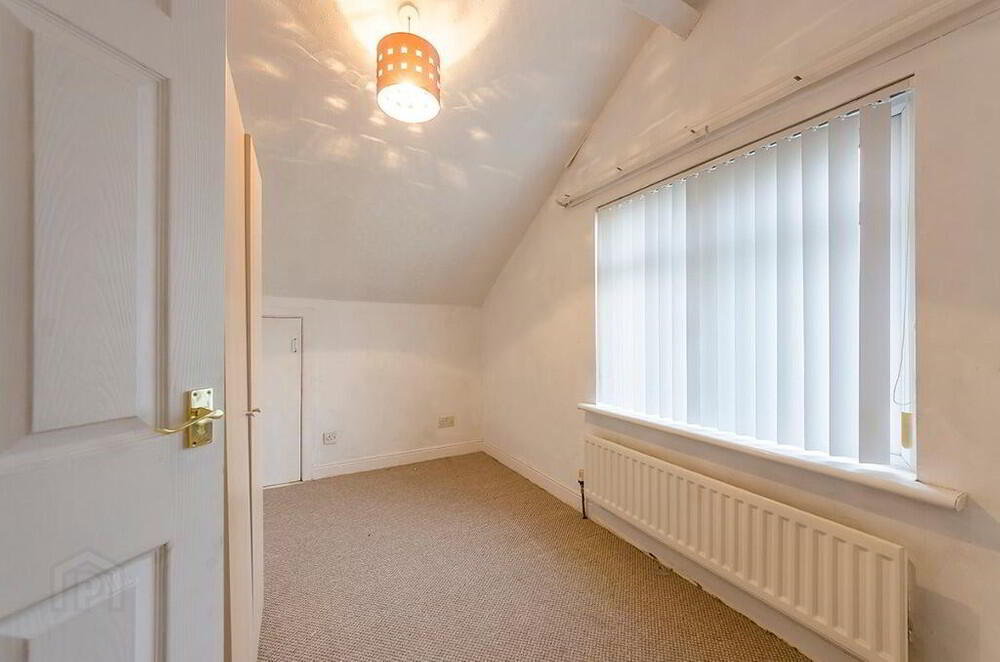
Bedroom 3: under eaves storage: Rad ( 12.0ft x 7.4ft)
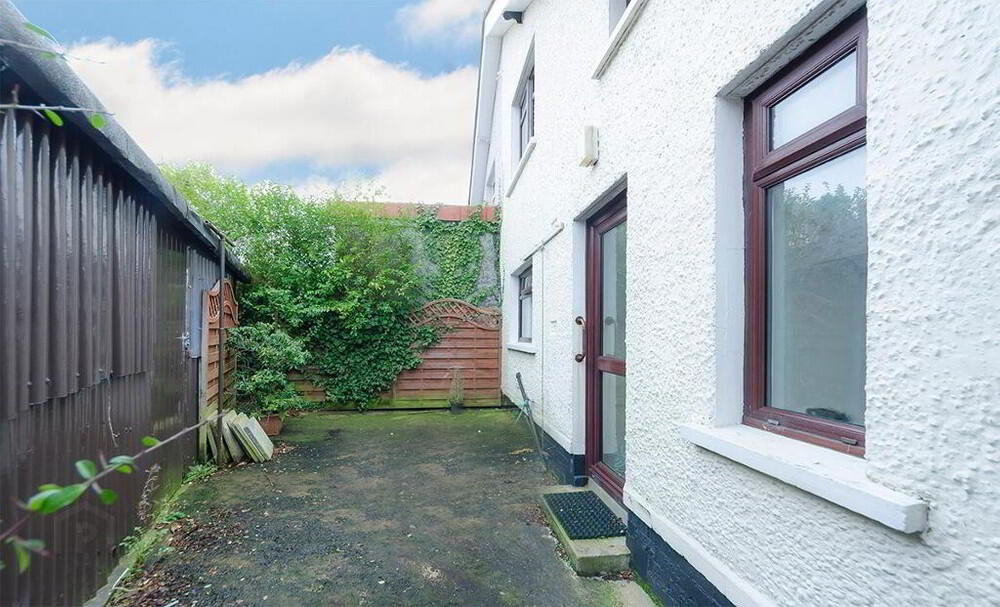
Outside: wooden garage/shed, lawn and paved area to the sides.
Video Tour:
44 Donaldson Crescent - https://youtu.be/7z3MD_6kUrU