
Key Information
| Address | 28 Isadore Avenue, Belfast |
|---|---|
| Style | Semi-Detached House |
| Status | Sold |
| Bedrooms | 3 |
| Bathrooms | 2 |
| Receptions | 2 |
| Heating | Oil |
| EPC Rating | F34/D55 |
Features
- Much sought after area
- Semi Detached
- Off Street Parking
- 3 Bedrooms
- 2 Bathrooms
- 1 Bathroom
- Heating: Oil
- Private gardens
- Chain Free
Additional Information
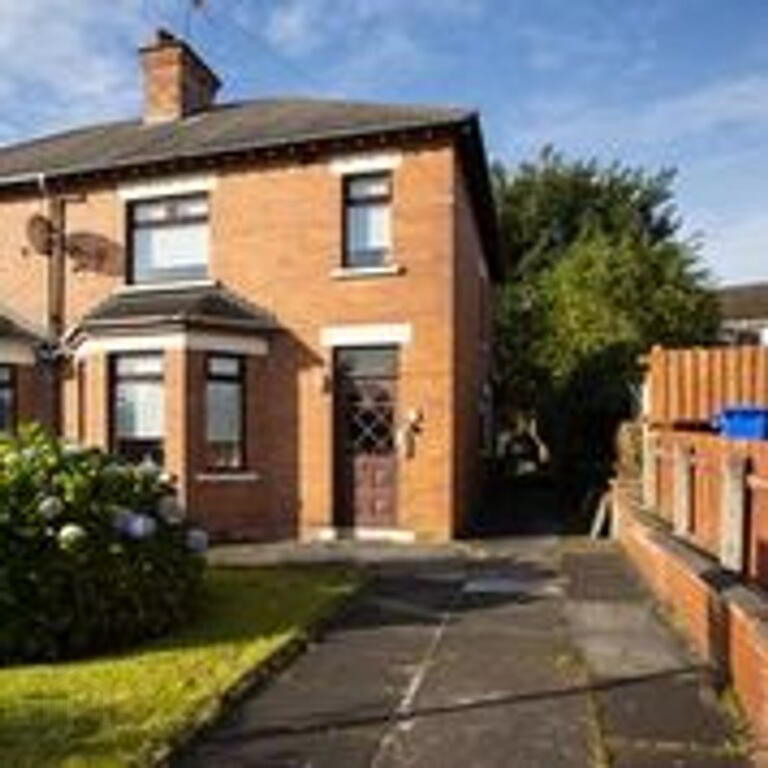
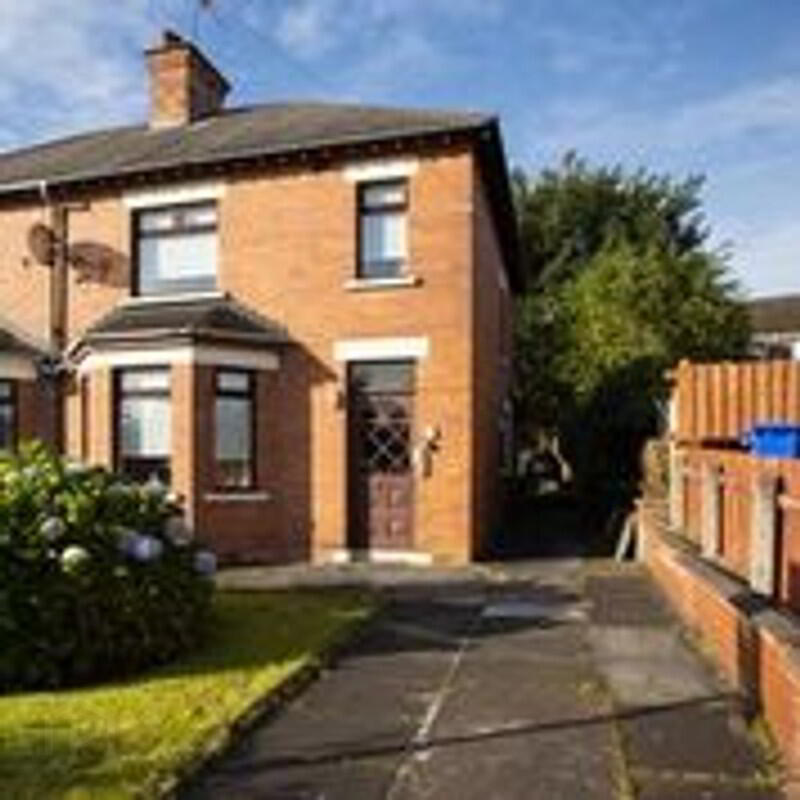
Located just off one of the most popular Road in Belfast this 3 Bedroom period Semi Detached home in a tree line Avenues, oozes character and evident that if it is sizes that you are looking for, then look no further!
The property is close to many amienties such as leading schools, a city bus route, local shops and a short 15 min distance to the M1and M2 Motorways.
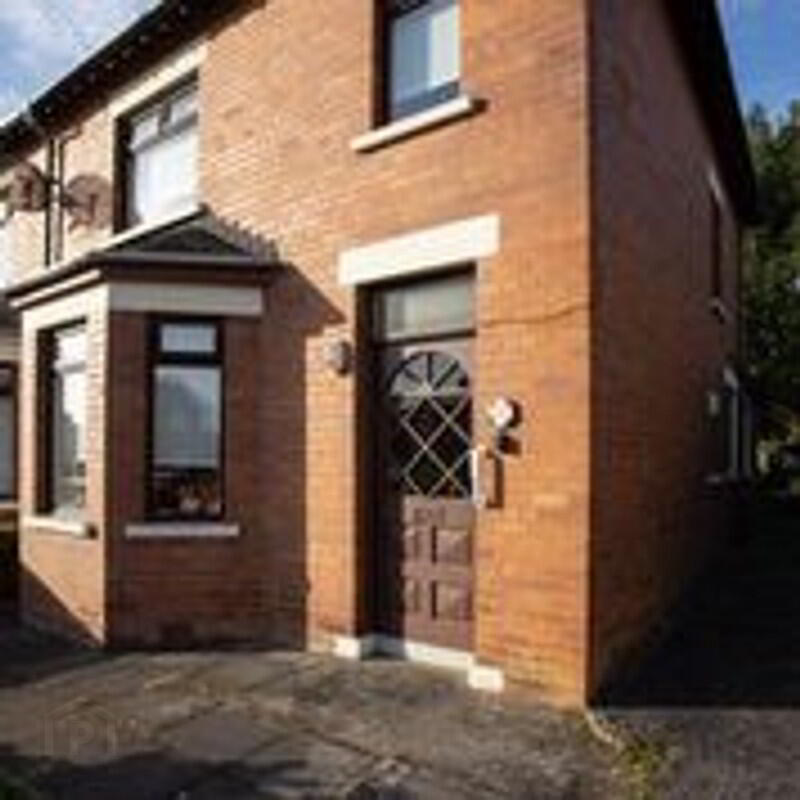
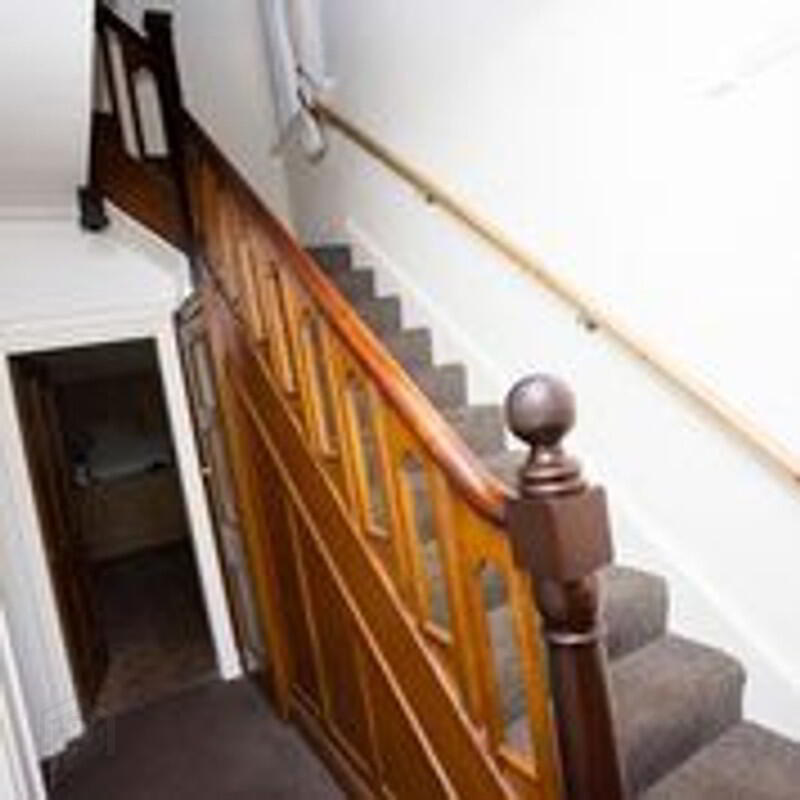
On entering the family home there is the abundance of care and attention from the stain glass door with matching side panels to the detail of the banisters it is evident that this home has been loved and cared for by the current Vendors.
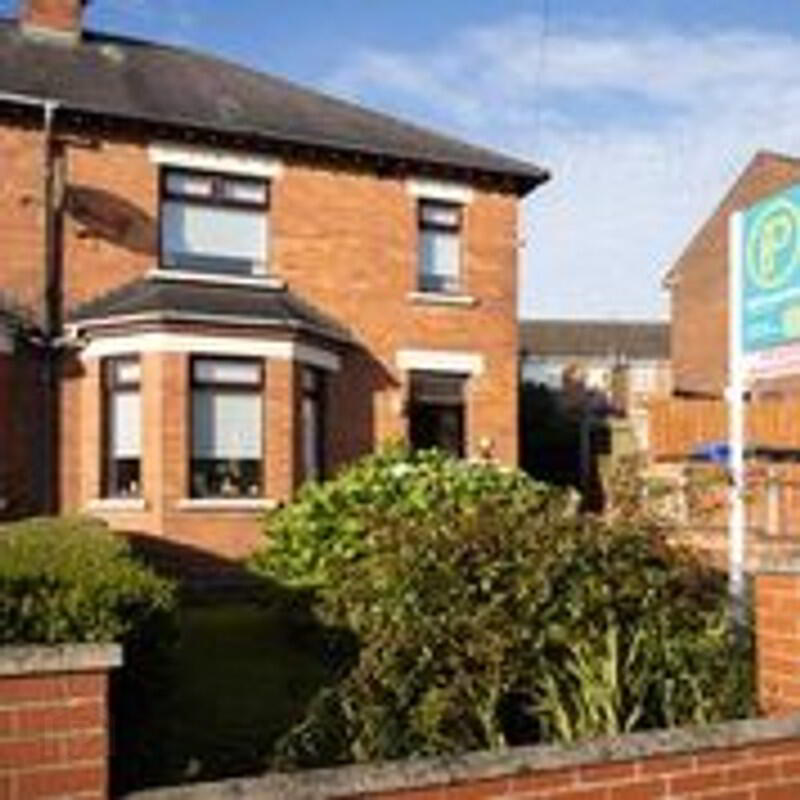
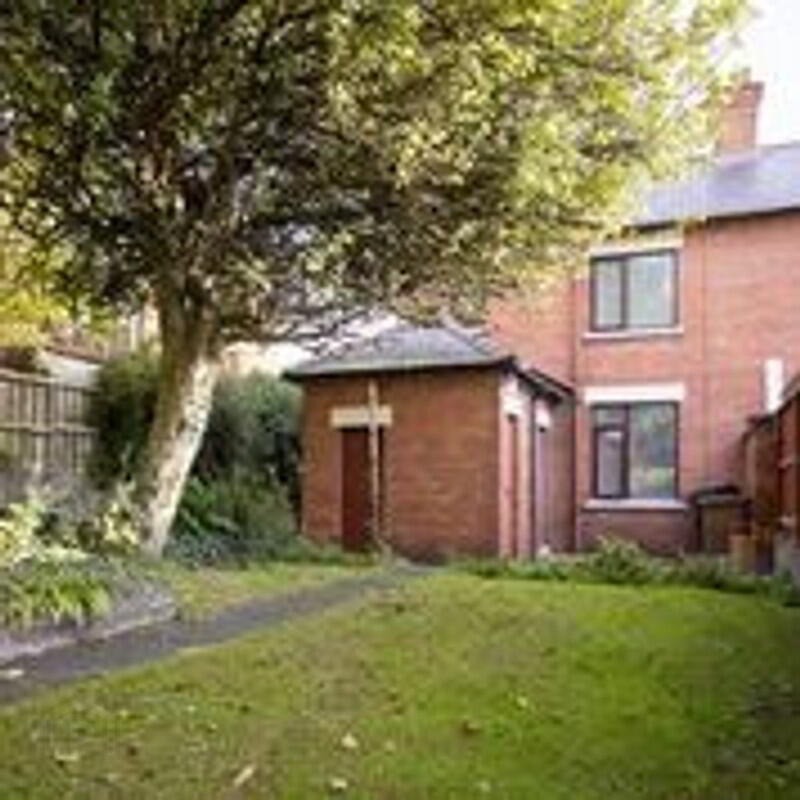
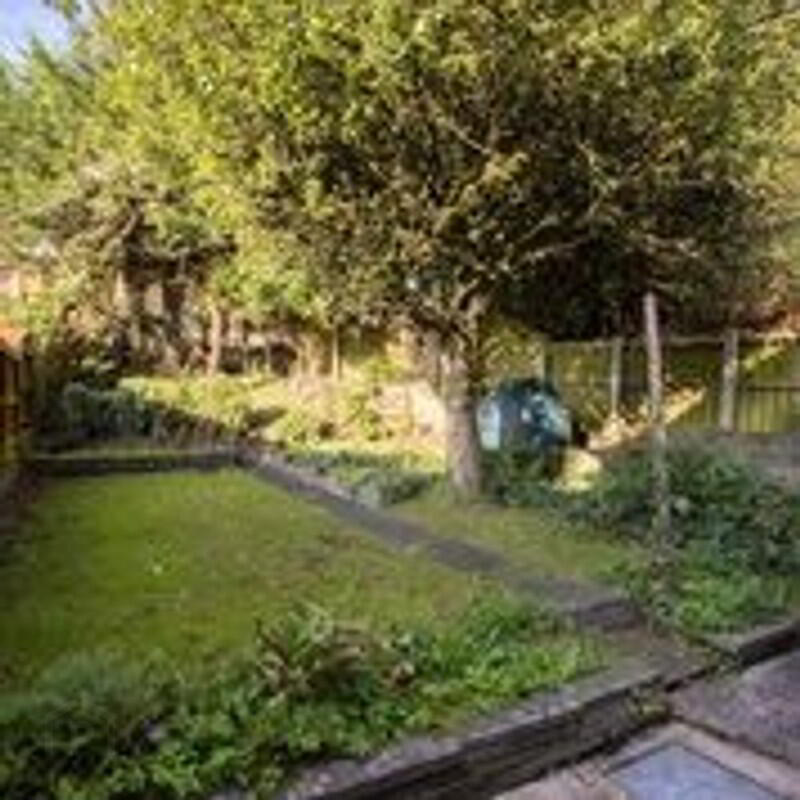
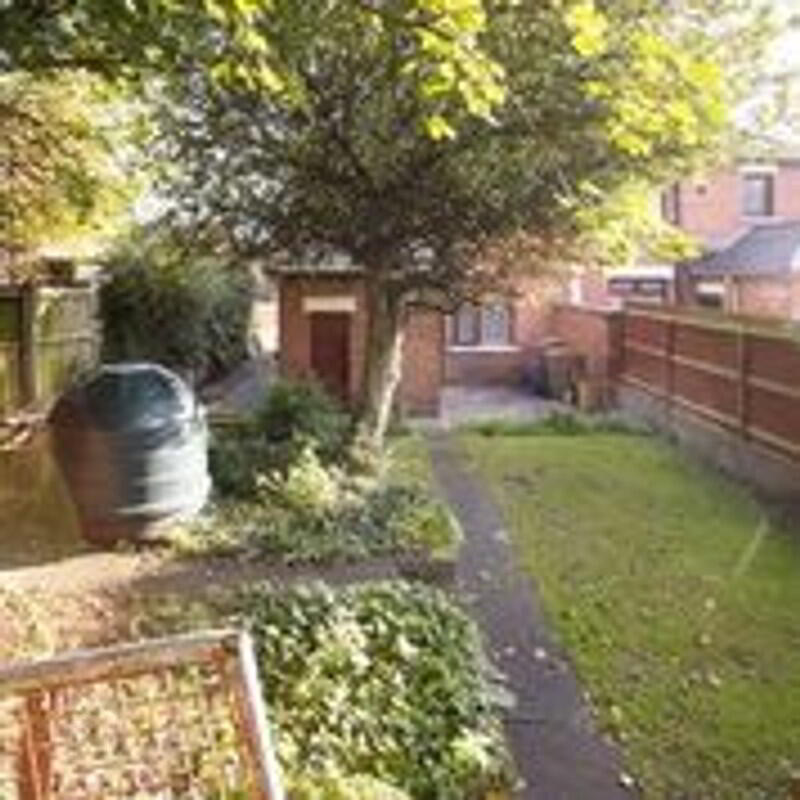
Outside: There is a private rear garden that is heavily screened off with a range of tress, shrubs and sheds. The large driveway easily copes with a number of cars that come with that growing family and there is a small front walled garden in shrubs.
Ground Floor
- Lounge
- 3.6m x 3.7m (11' 10" x 12' 2")
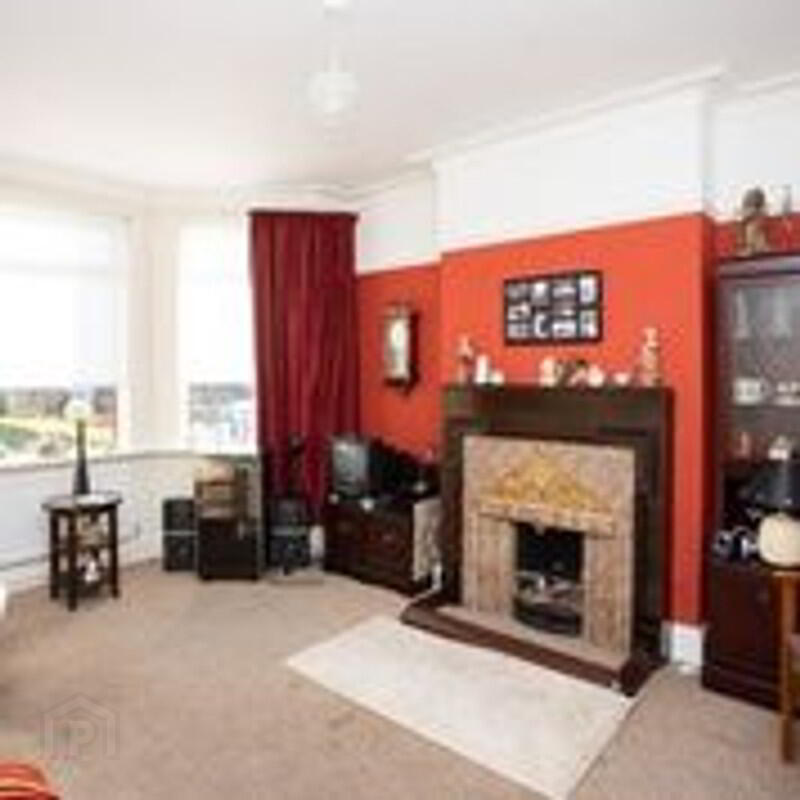
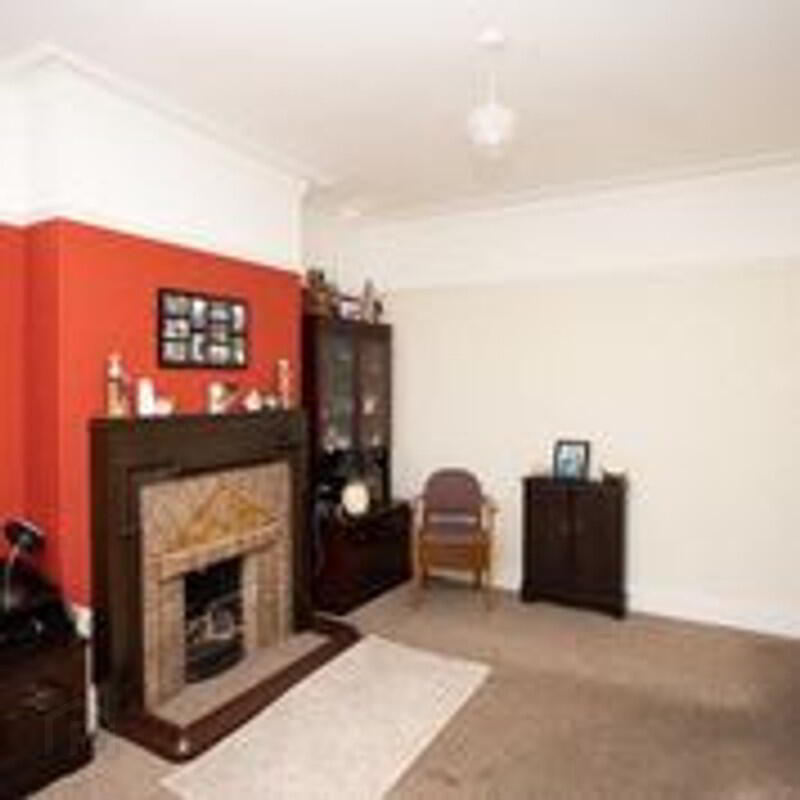
The front Lounge benefits from a bay window that allows the naturel light to cascade through showing off the "art deco" effect tiled fireplace. - Dinning Room
- 3.6m x 3.5m (11' 10" x 11' 6")
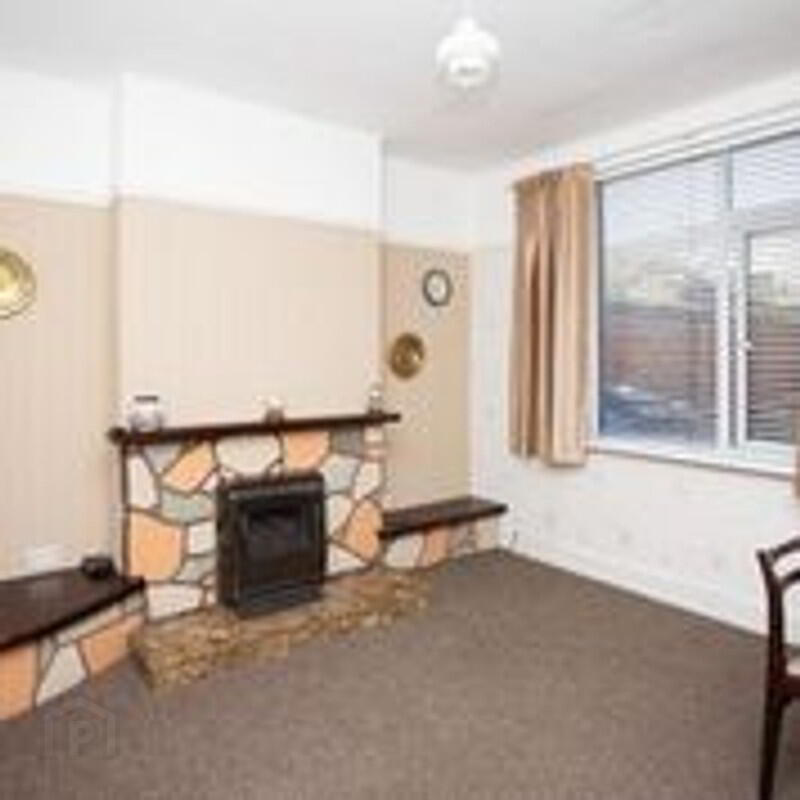
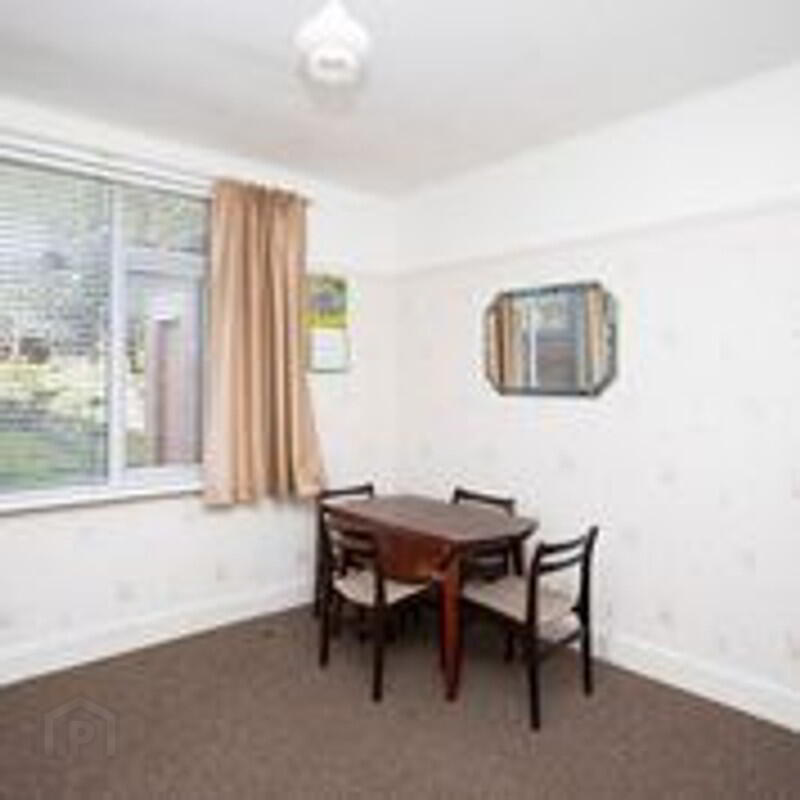
a brick effect fireplace and glass fronted fire favours the views over the rear garden bringing the outside in An all the advantages of that "El Fresco" living - Kitchen
- 4.7m x 2.m (15' 5" x 6' 7")
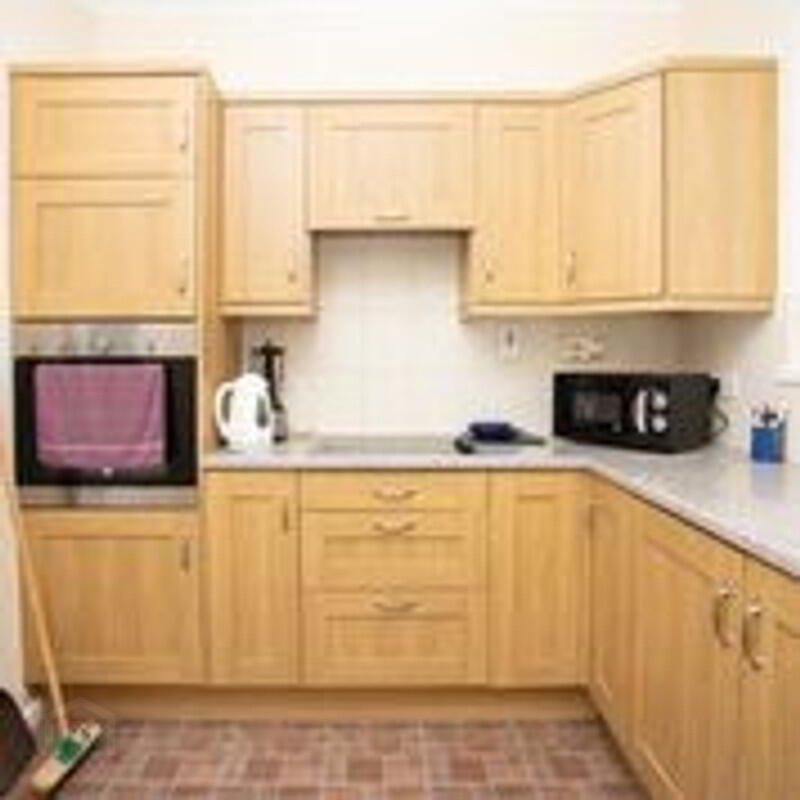
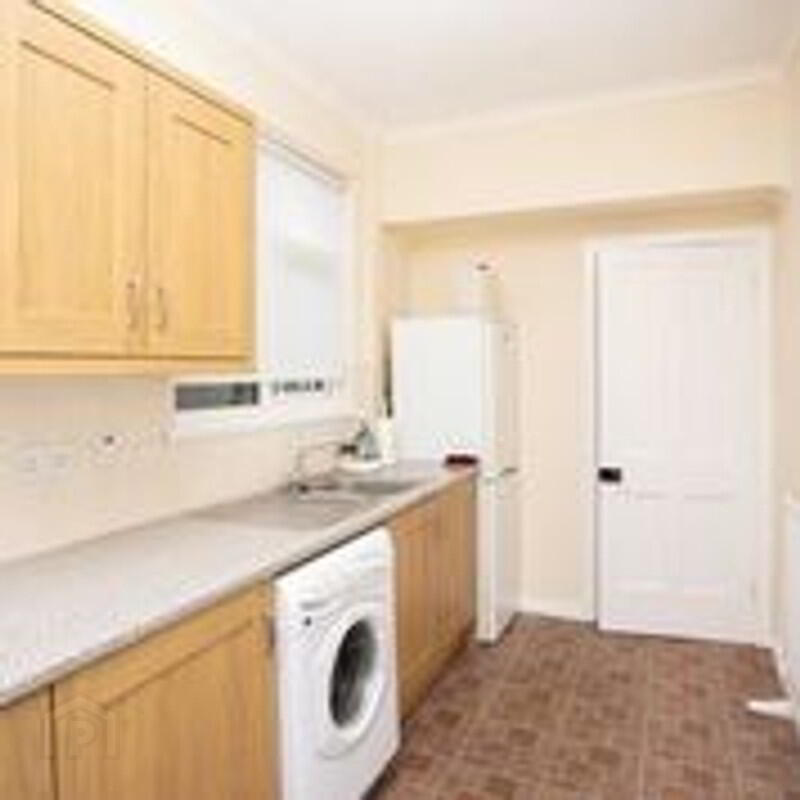
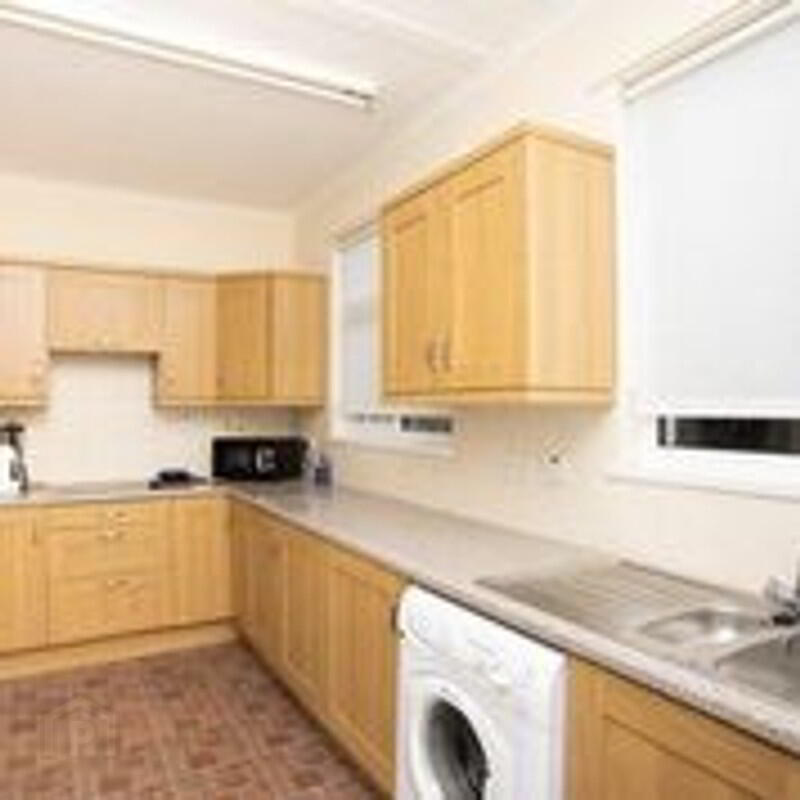
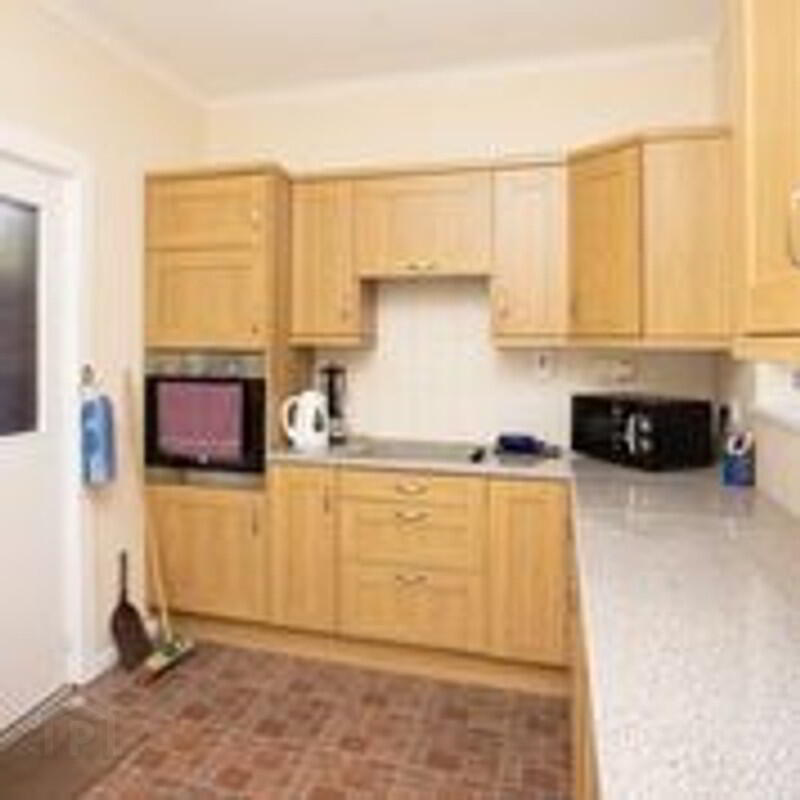
The Kitchen is well fitted out with a range of high- and low-level units complimented with Formica worktops and splashback tiling. There is the added advantage of a cooker space, space for a fridge freezer and plumber for a washing machine. The units are finished of in a light oak shaker style effect.
First Floor
- Master Bedroom
- 3.7m x 3.3m (12' 2" x 10' 10")
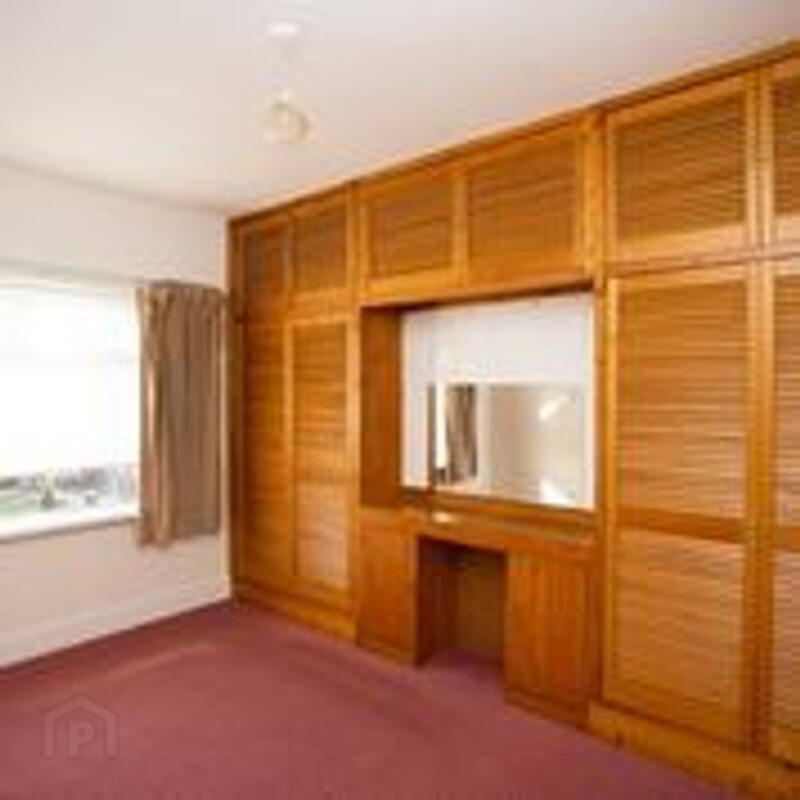
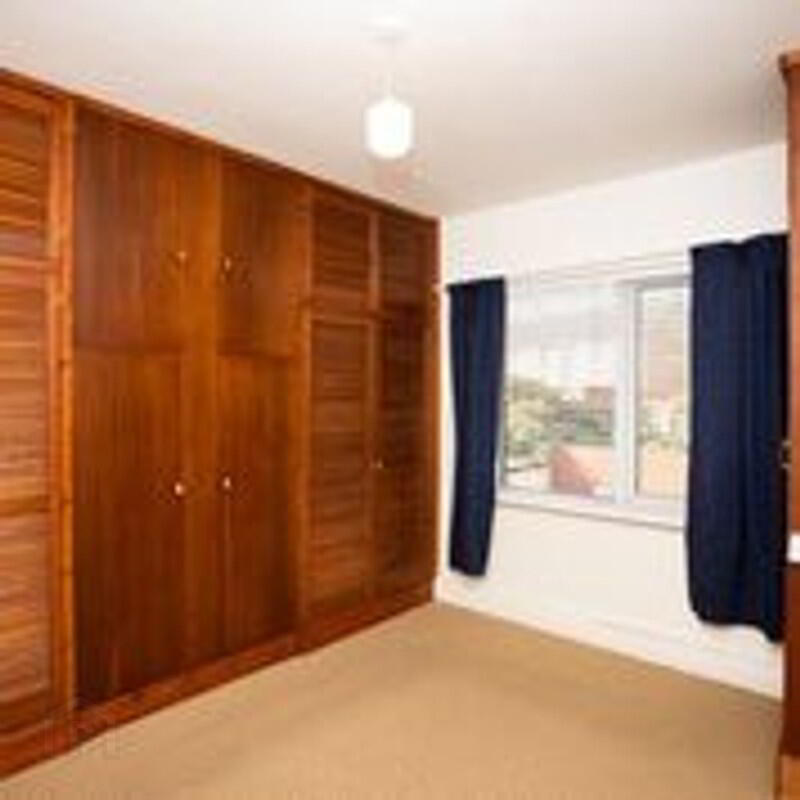
Master Bedroom: Is a generous size and pours day light through the bay windows there an extra advantage of fitted furniture from wall to ceiling. - Bedroom 2
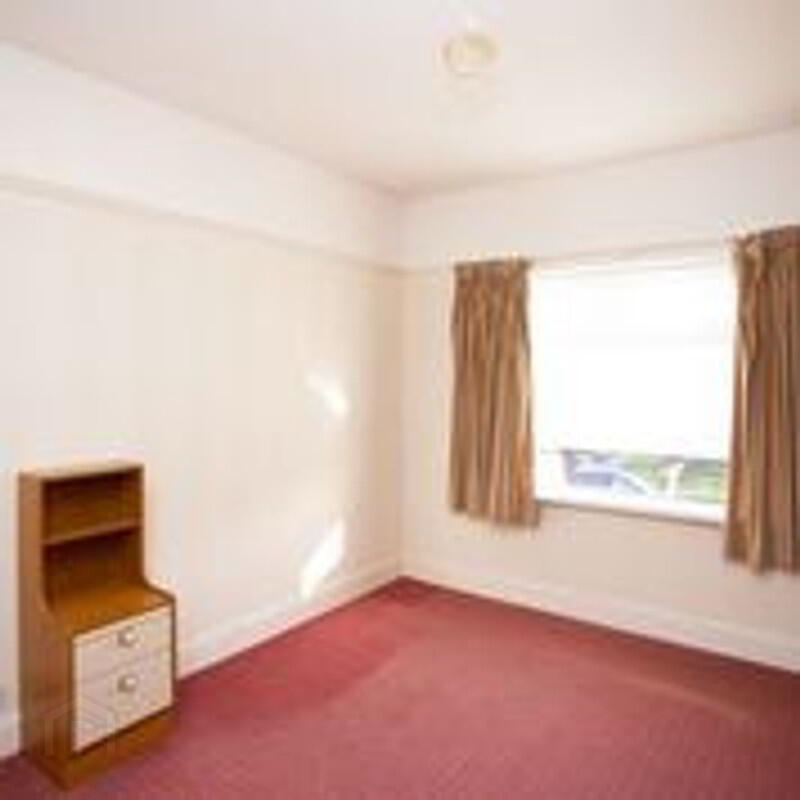
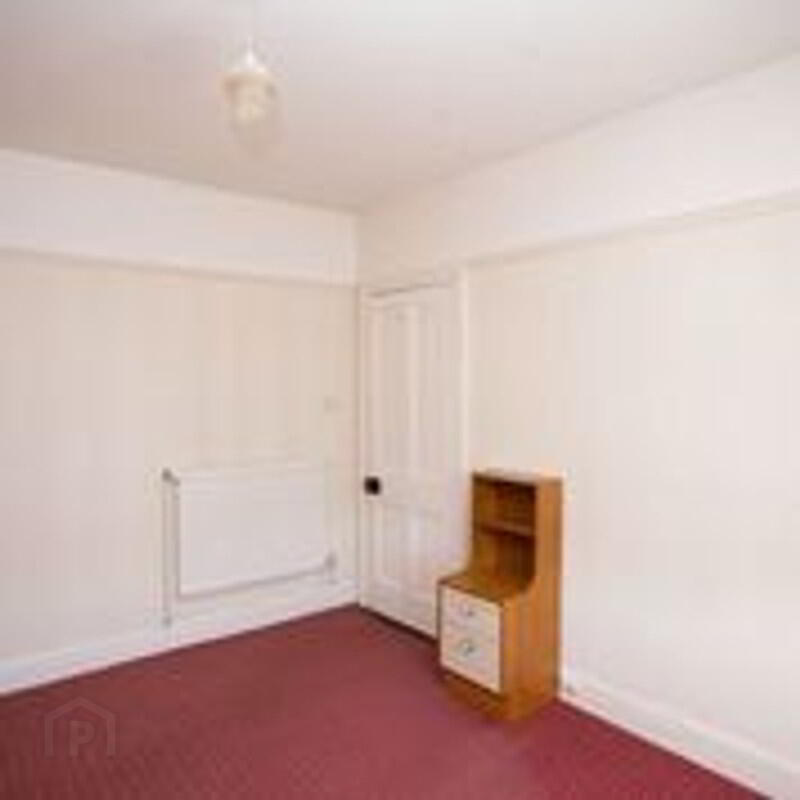
- 3.6m x 3.5m (11' 10" x 11' 6")
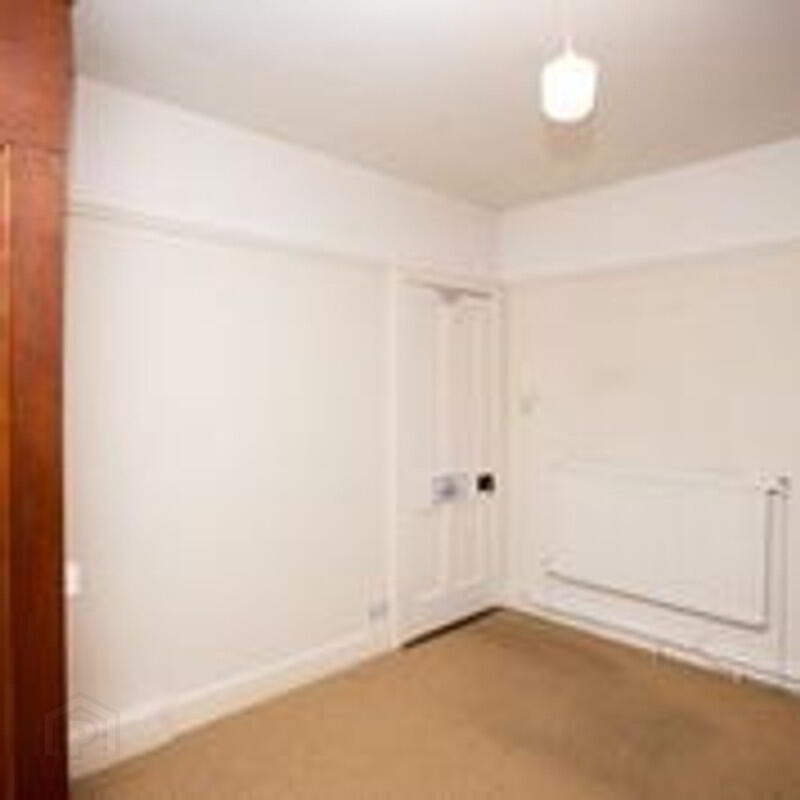
Bedroom 2: has an added advantage and Overlooks the rear garden. The room is adapted with fitted robes and a closet that houses the boiler. - Bedroom 3
- 2.5m x 2.3m (8' 2" x 7' 7")
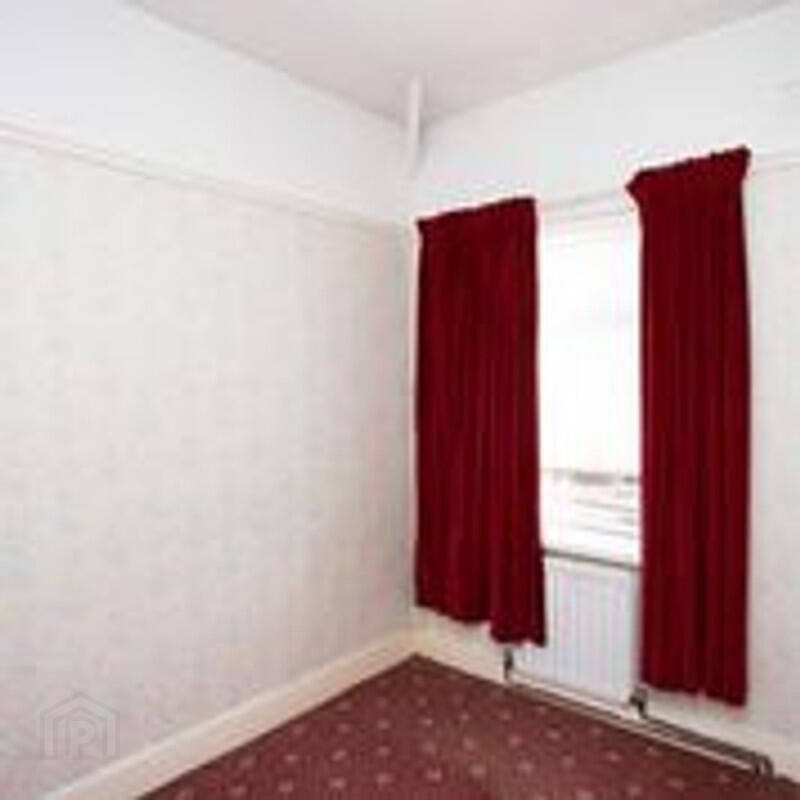
Bedroom 3: is of an ample size that would easily cope with a single comfortable.
First Floor
- Bathroom
- 1.9m x 2.3m (6' 3" x 7' 7")
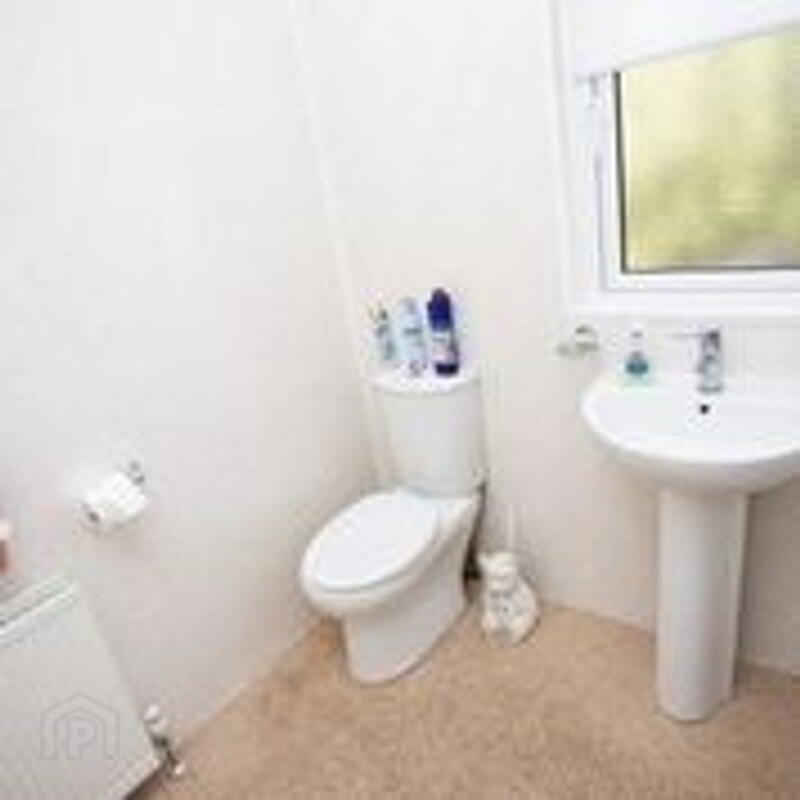
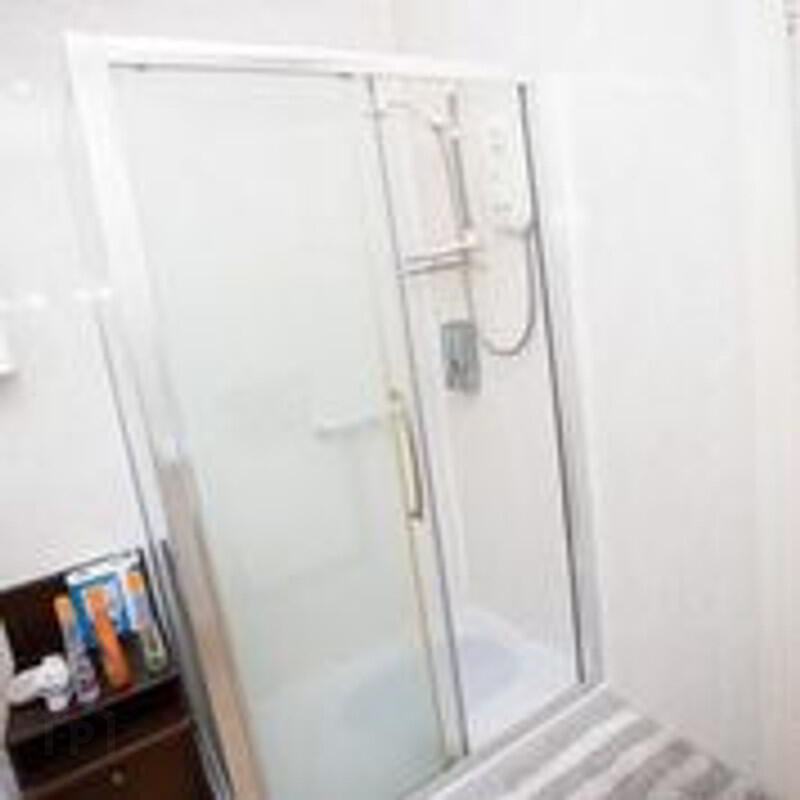
Family Bathroom: Nestled in the corner is a large shower cubicle that fits in with the white wc and wash hand basin
Directions
This is much sought after area of the upper Springfield Road