
Key Information
| Address | 250 Forthriver Road, Belfast |
|---|---|
| Style | Terrace House |
| Status | Sold |
| Bedrooms | 2 |
| Bathrooms | 1 |
| Receptions | 1 |
| Heating | Oil |
| EPC Rating | F37/D66 |
Additional Information
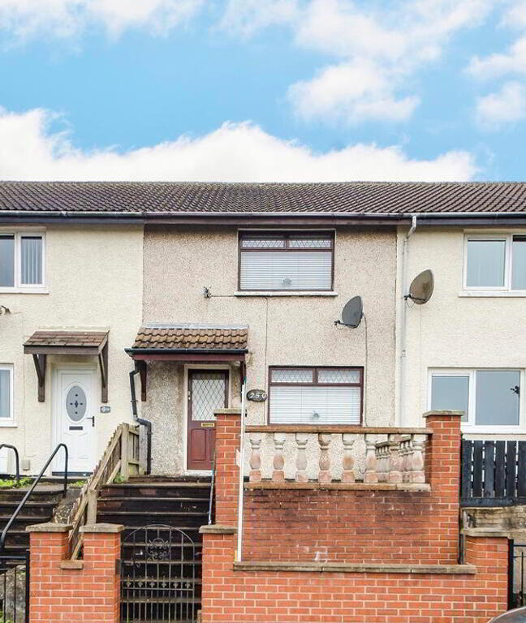
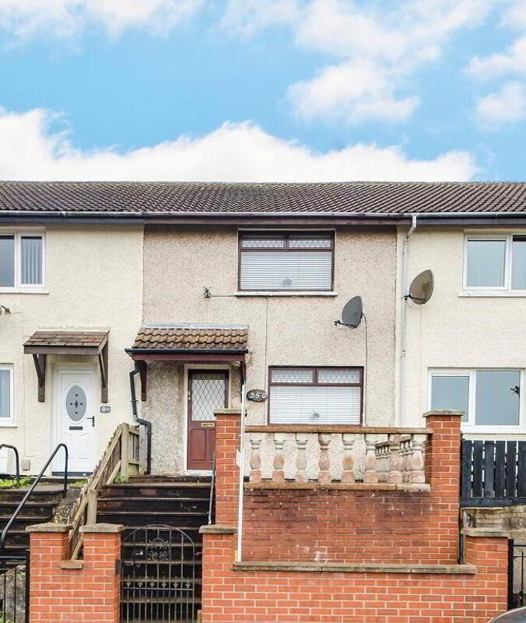
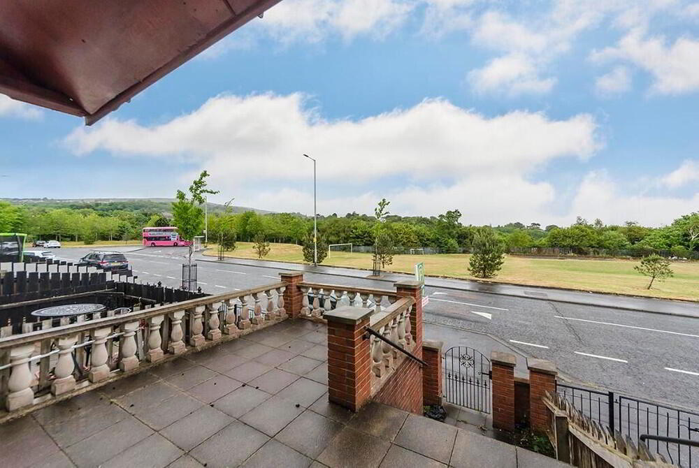
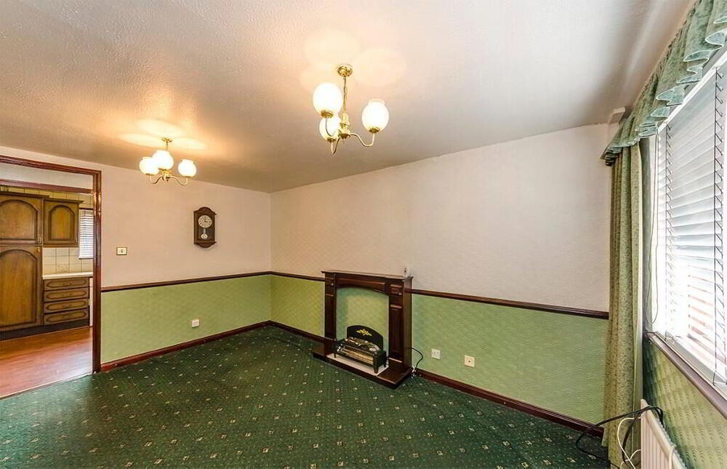
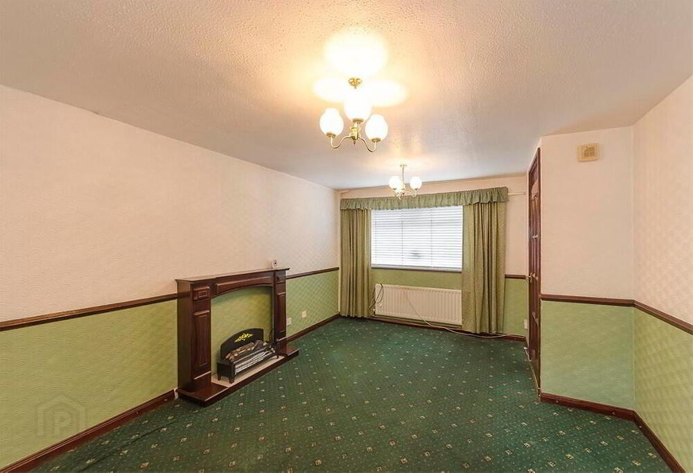
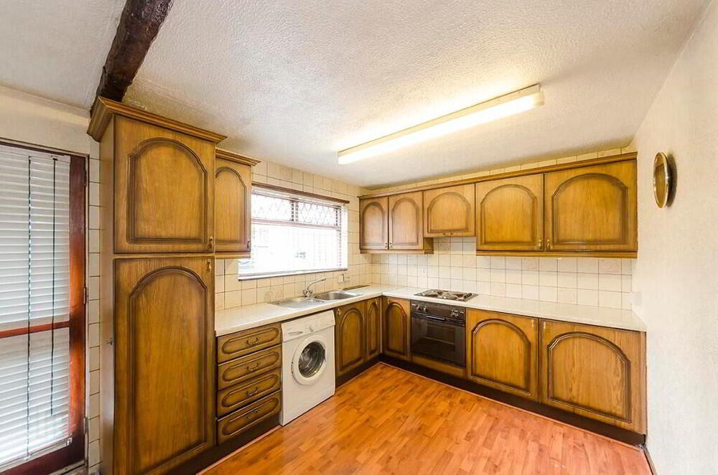
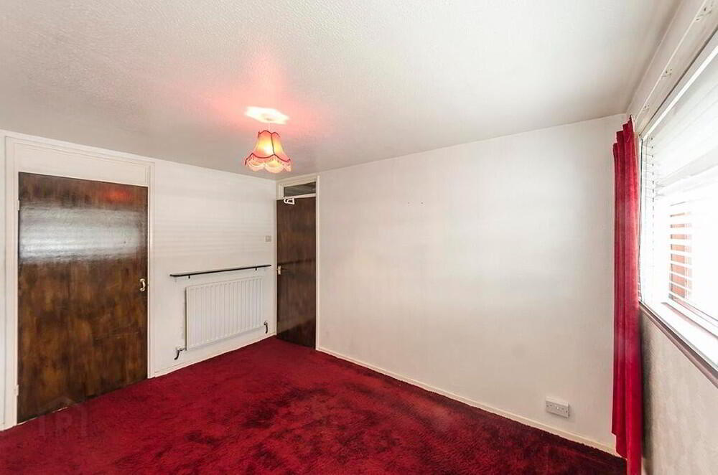
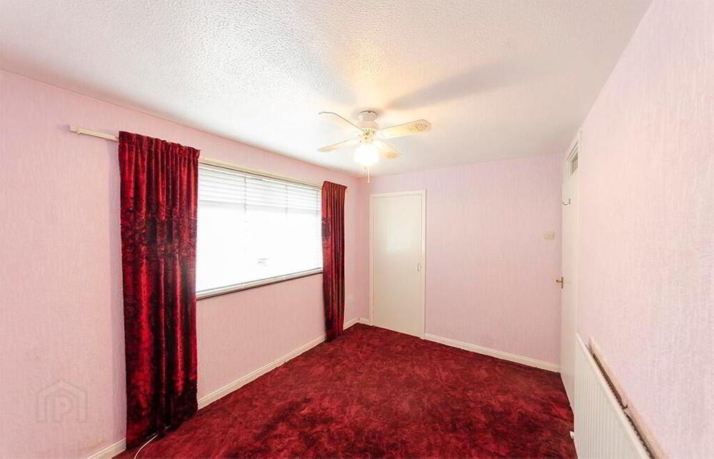
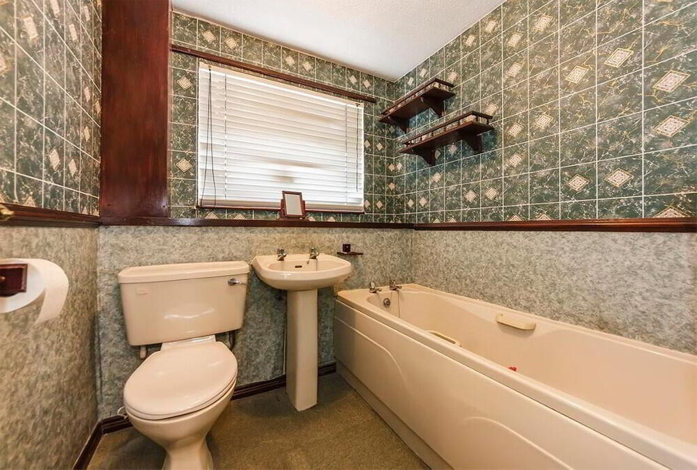
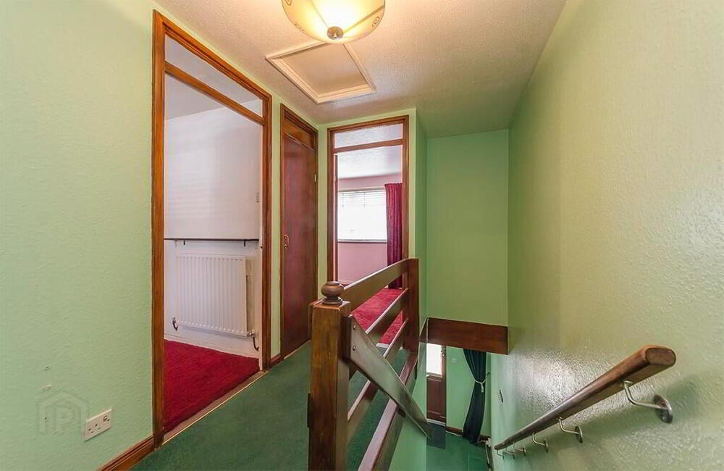
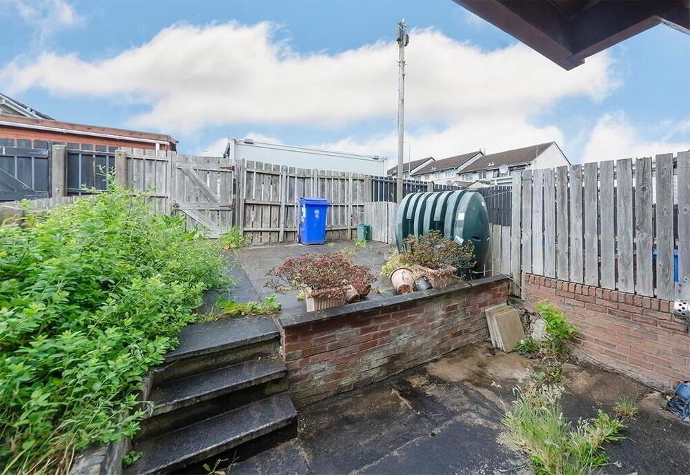
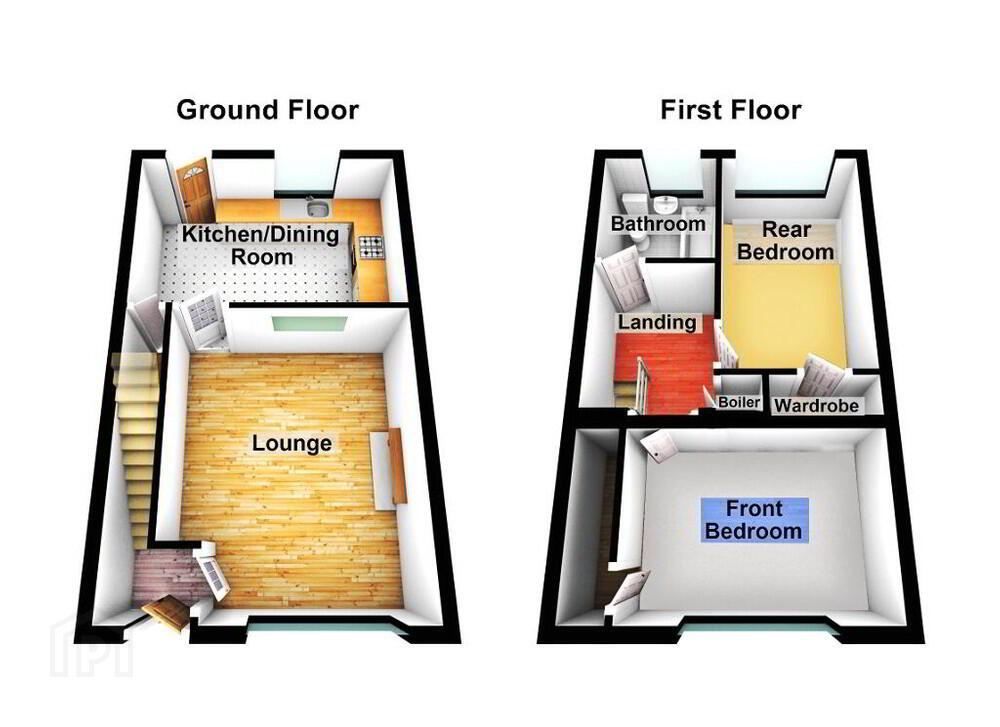
Located on the main Forthriver Road and within walking distance to the local main bus terminal into Belfast City centre, this 2 Bedroom mid terrace with oil fire central heating is close by to a large Tesco’s store and local to many of the leading schools. The property consists of a spacious Lounge that leads way to a generous size Kitchen with a range of high- and low-level units and enough room to accomadate the dining area. On the first floor there is the family Bathroom with a coloured suite with a shower attachment over the bath, close by is the Master Bedroom with a built in robe and lying adjacent is Bedroom 2. Outside is a private enclosed rear garden that is fenced off and the front is laid out as a patio area. We highly recommend that early viewing for this property to avoid disappointment. The property has been keenly price to allow for any modernisation. This home is ideal for First Time Buyer or Investor.
Ground Floor:
Front Hall Entrance:
Lounge: 3.6m x 4.4m Panelled Rad
Kitchen: 2.8m x 4.7m Fitted Kitchen with a range of units. Cooker Space.
Dining Area. Panelled Rad.
Rear Hall: 1.2m x 1.2m
First Floor:
Bathroom: 2.0m x 2.0m Coloured bath with shower attachment over, w.c wash hand basin.
Panelled radiator
Front Bedroom: 3.7m x 2.6m Enclosed robe: Panelled radiator
Master Bedroom: 2.6m x 4.0m Enclosed robe: Panelled radiator
Outside: Paved area to the front and to the rear an enclosed private paved garden. Oil tank.