
Key Information
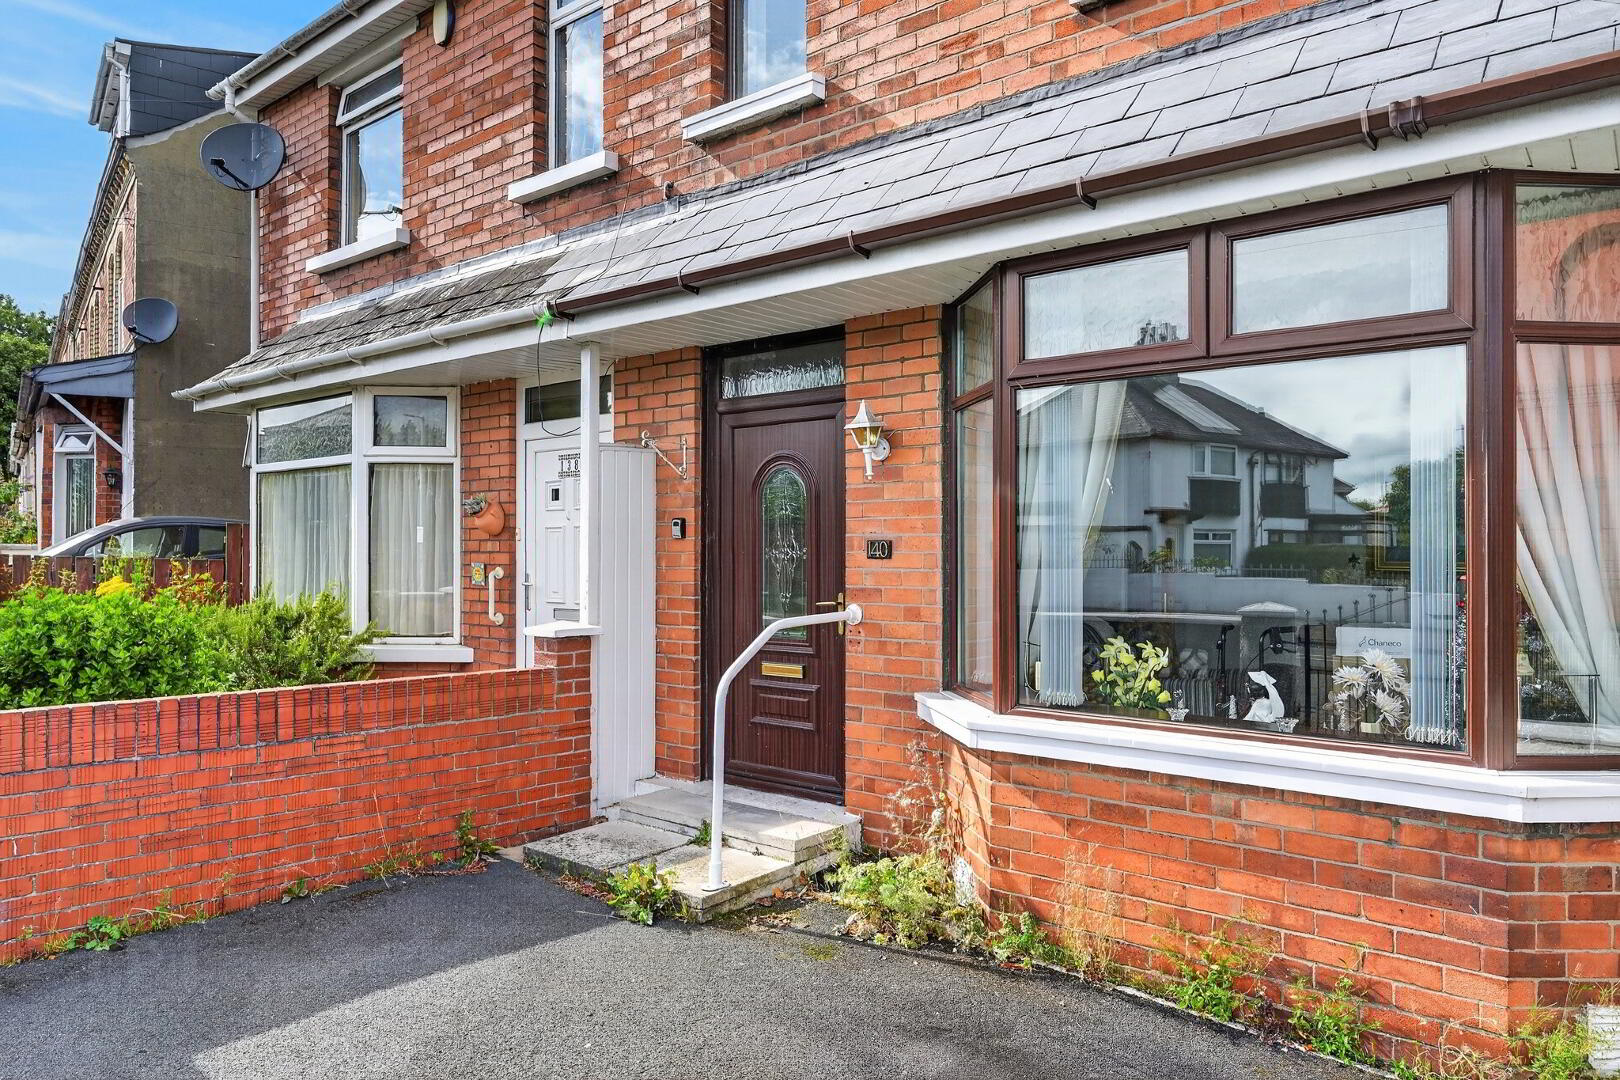
| Address | 140 Skegoneill Avenue, Belfast |
|---|---|
| Style | Semi-Detached House |
| Status | For sale |
| Price | Offers around £149,950 |
| Bedrooms | 3 |
| Bathrooms | 2 |
| Receptions | 2 |
| Heating | Gas |
| EPC Rating | D63/B81 |
Additional Information
* Spacious three-bedroom semi-detached villa
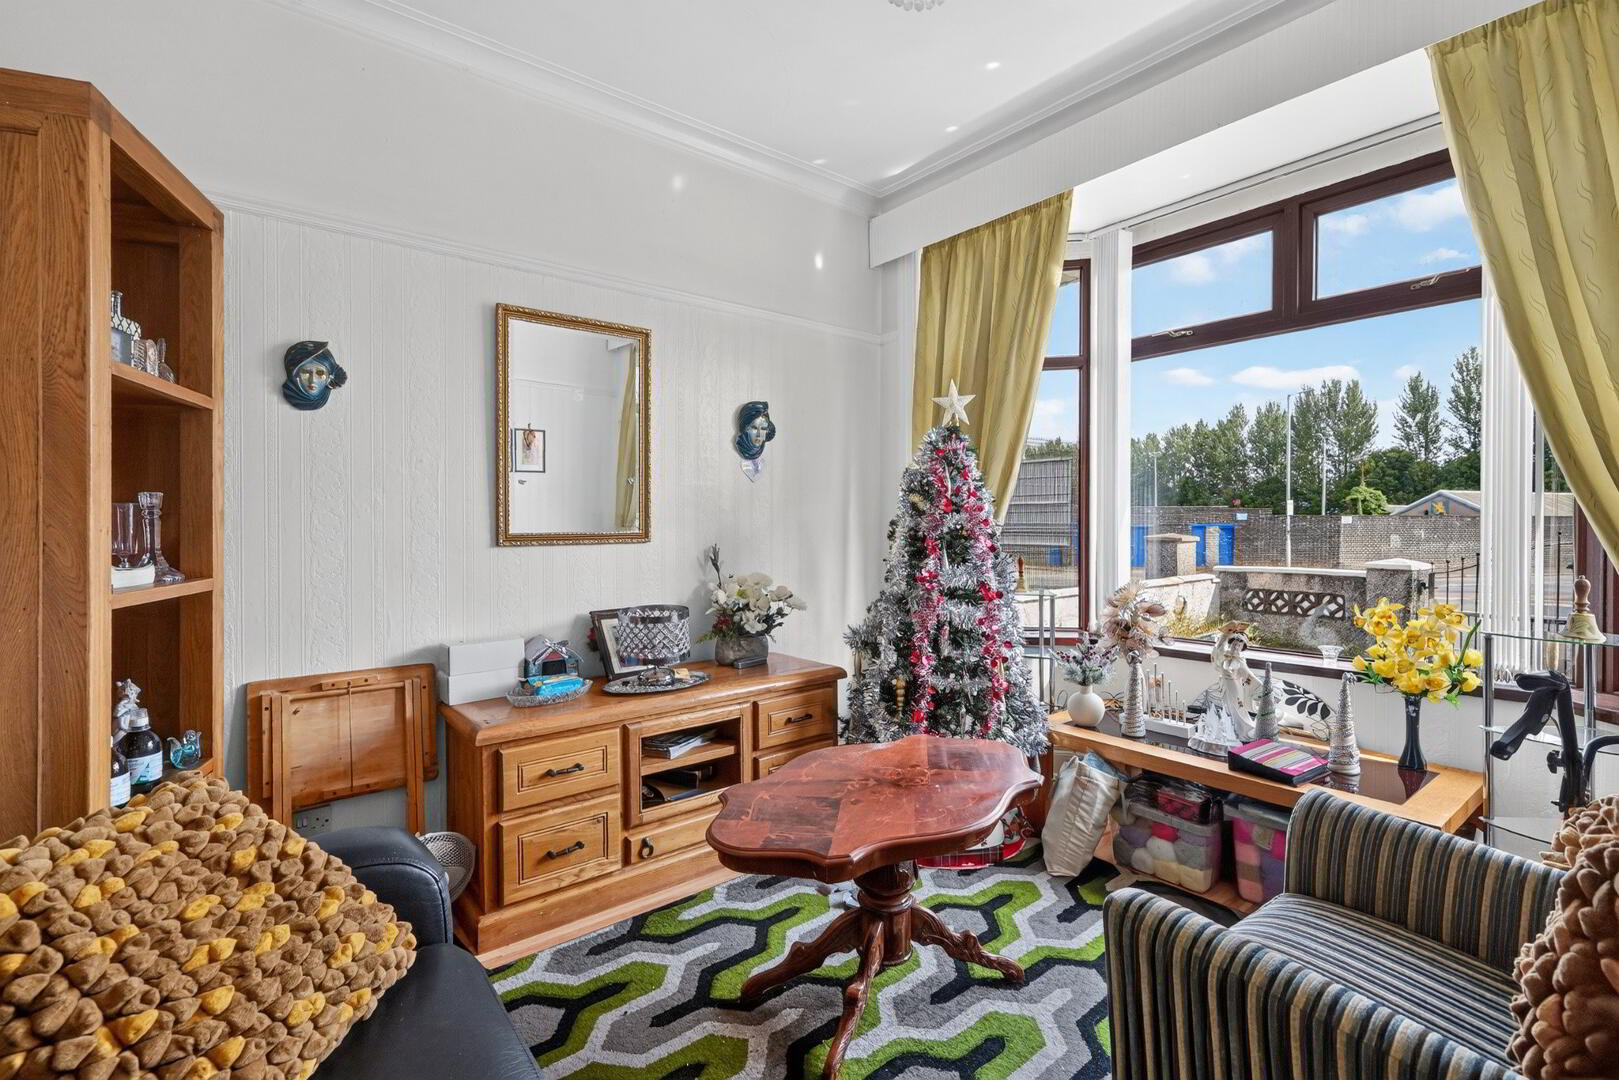
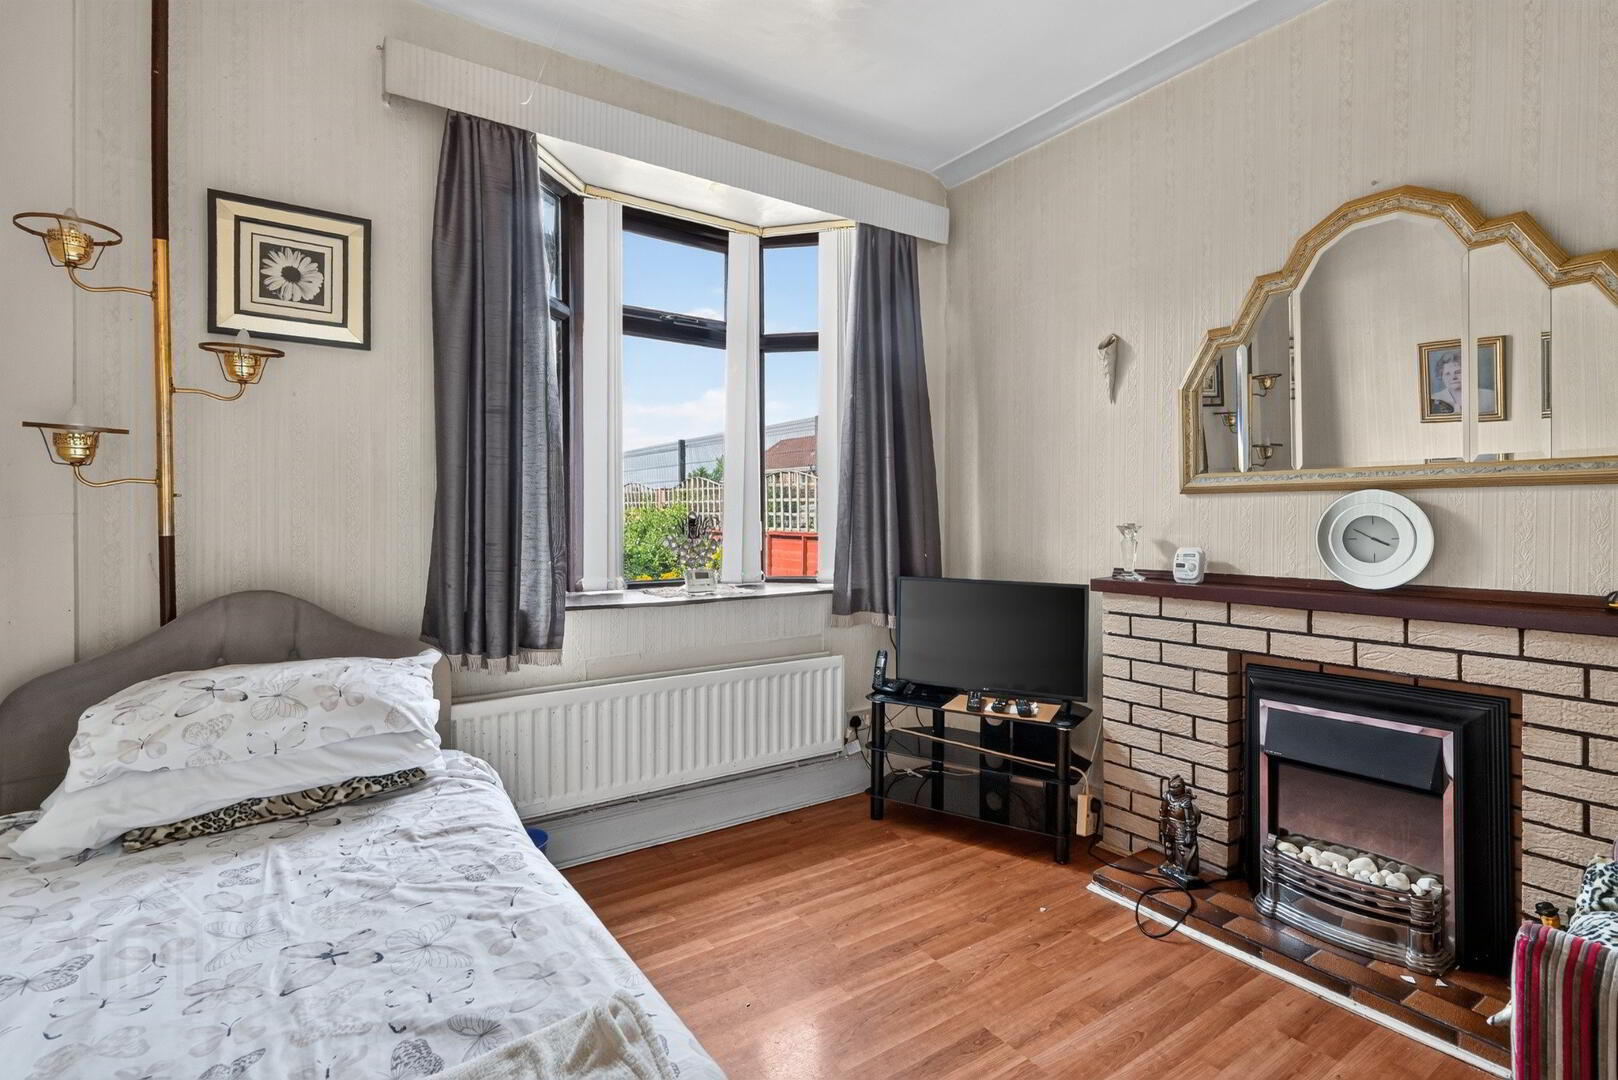
* Two bright and well-proportioned reception rooms
* Fitted kitchen
* Downstairs shower-room
* Family bathroom
* Well-maintained throughout with scope for modernisation
* Enclosed front and rear gardens
* Off-street parking
* Gas central heating
* Within walking distance of local schools, shops and the Waterworks
* Excellent transport links to Belfast City Centre and the M2 motorway
* Ideal purchase for first-time buyers, families or investors
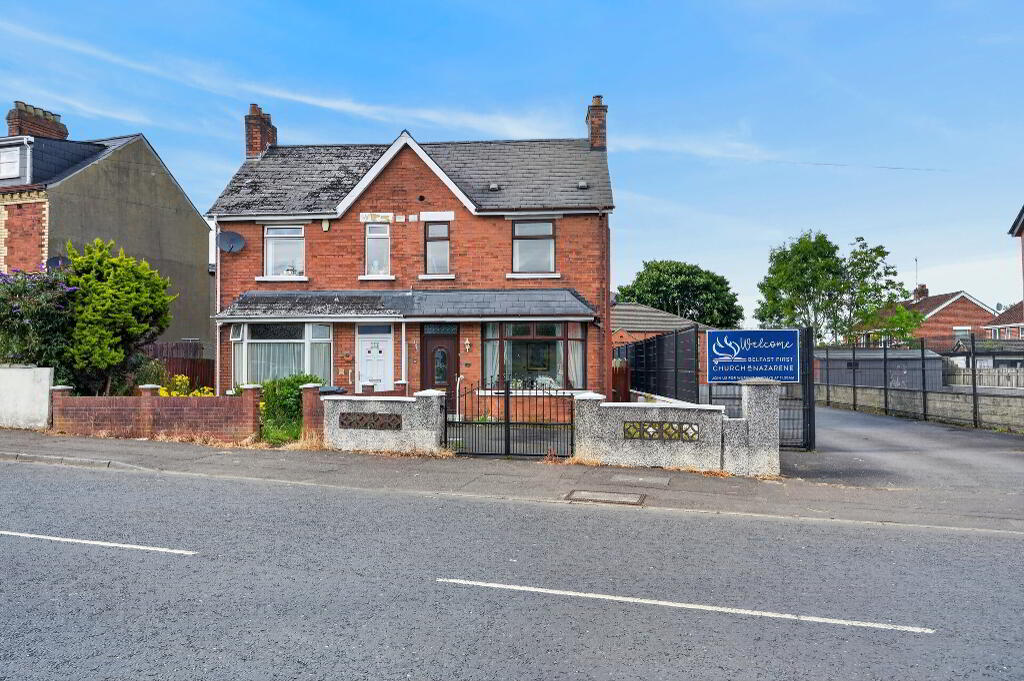
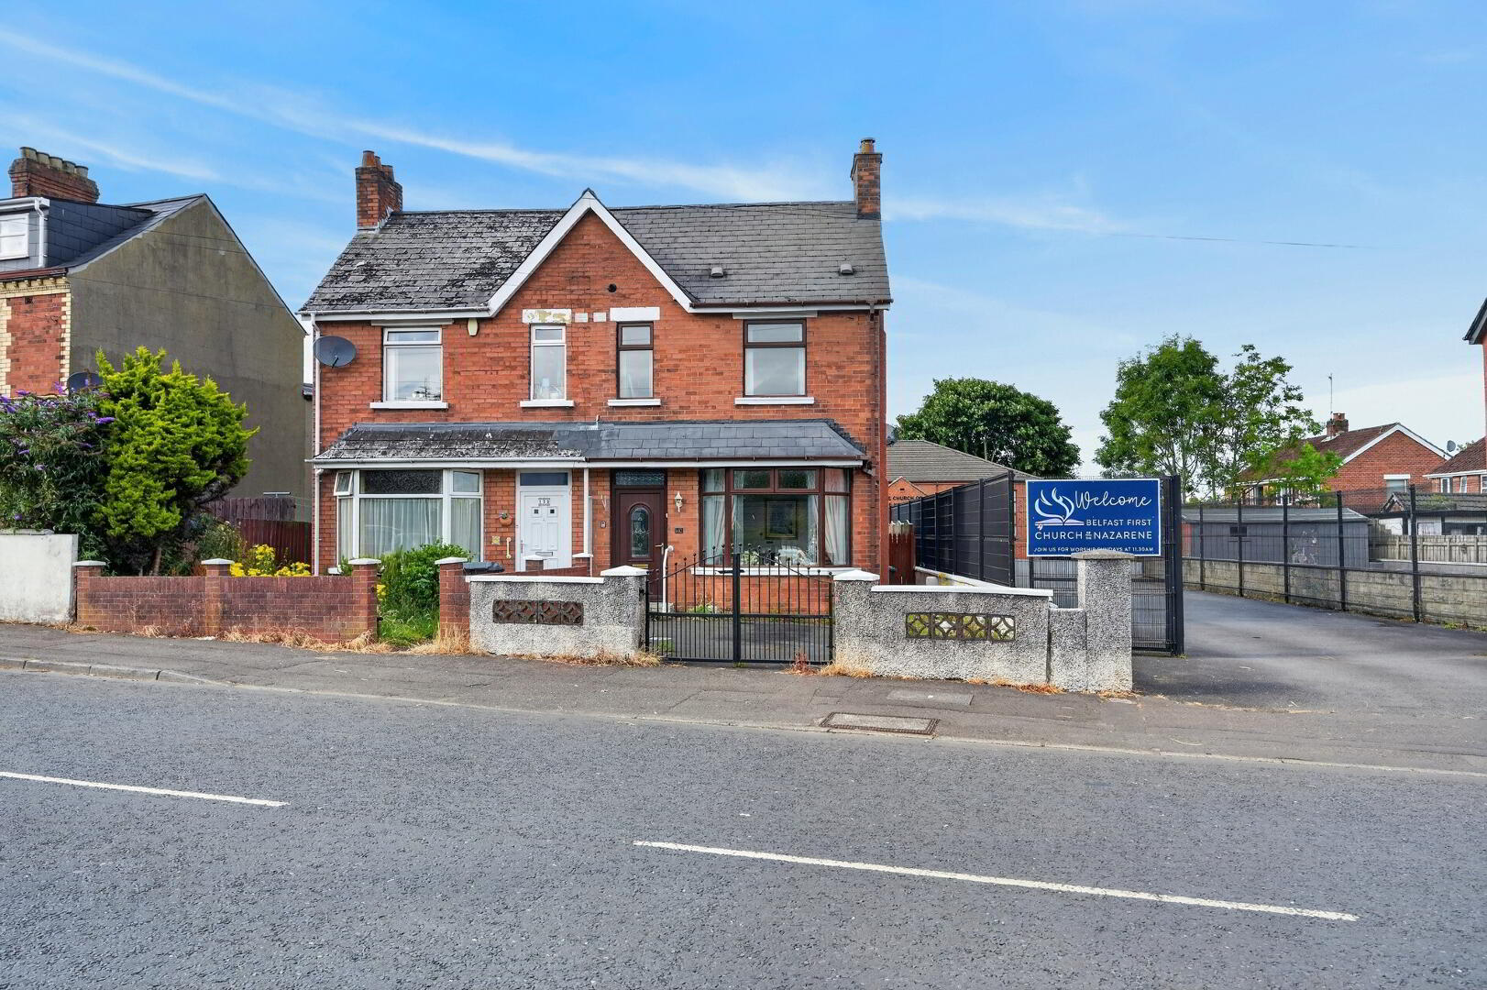
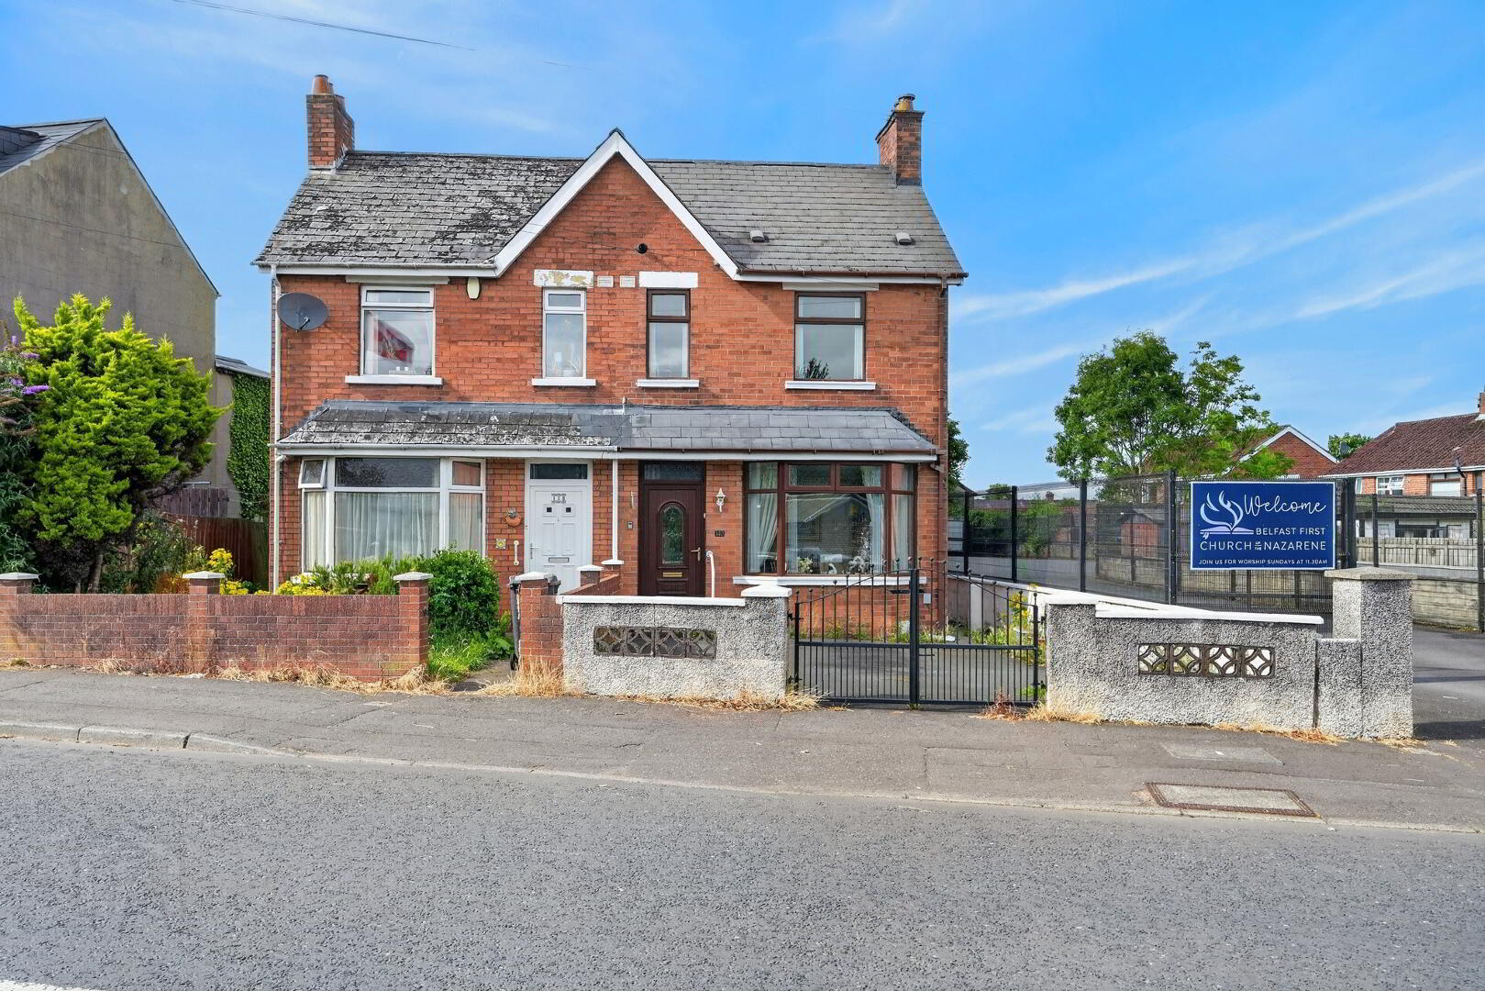
Situated within the well-established and highly convenient Skegoneill area of North Belfast. This spacious three-bedroom semi detached property presents an excellent opportunity for first-time buyers, families or investors seeking a home with fantastic potential. Ideally located close to a range of local shops, schools, public transport links and the Waterworks, the property also offers straightfoward access to Belfast City Centre and the M2 motorway network.
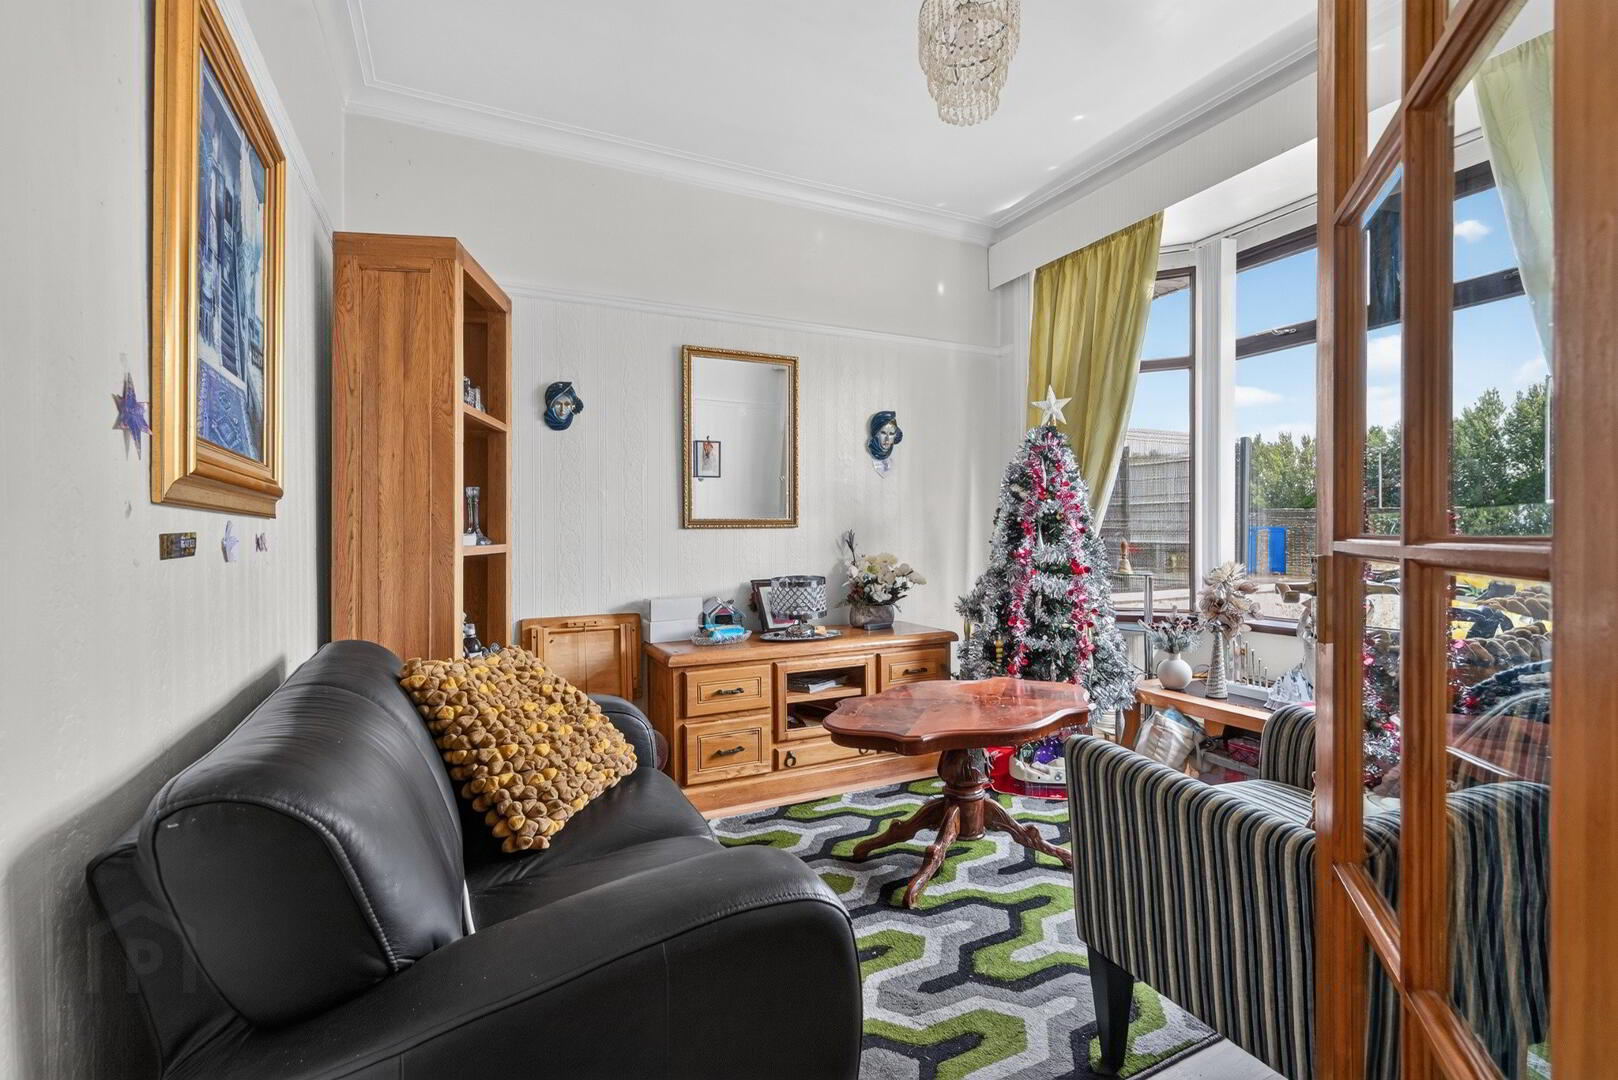
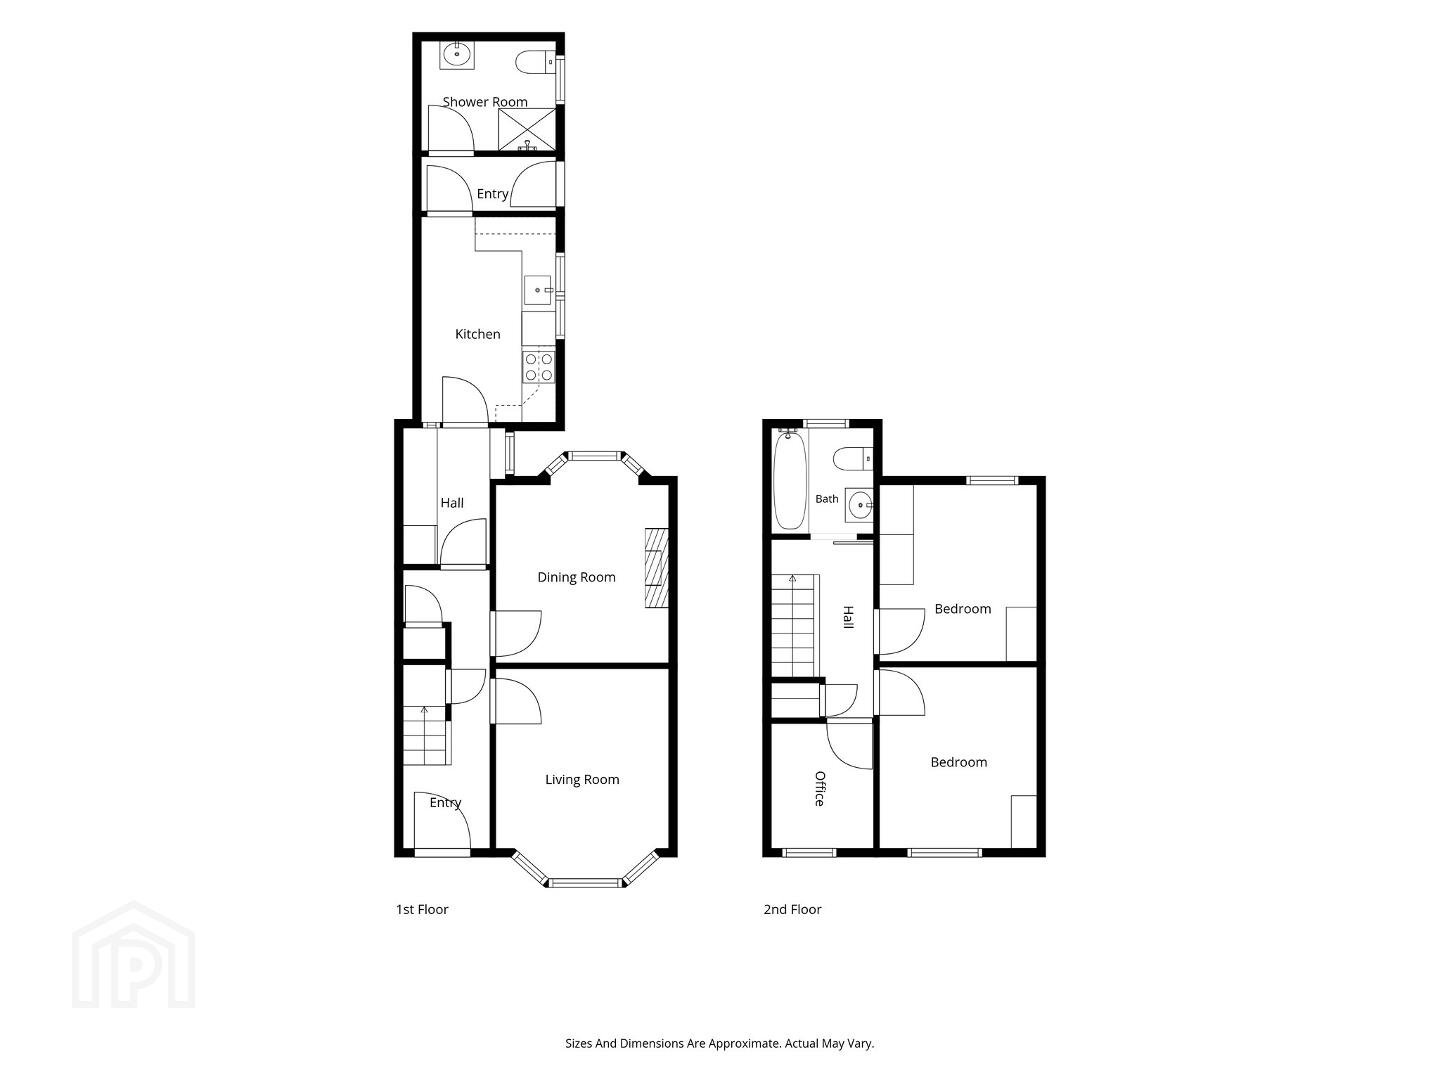
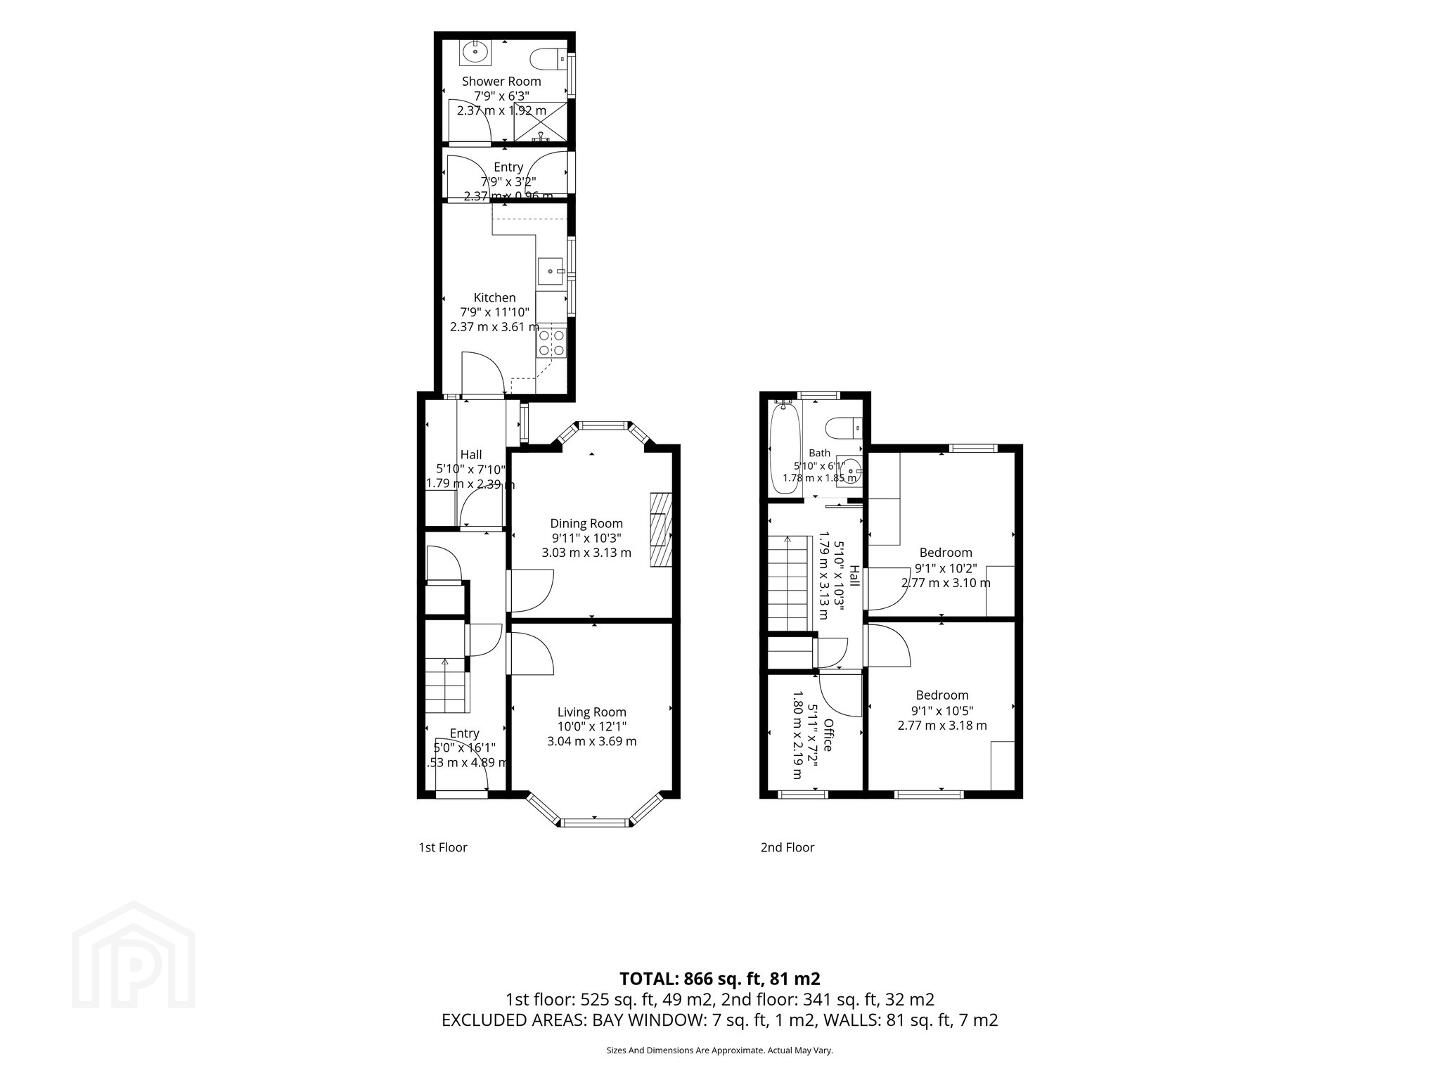
Internally, the accommodation comprises two generous reception rooms flooded with natural light allowed by the stylish bay windows, a fitted kitchen, three well-proportioned bedrooms and a family bathroom. While the property would benefit from some modernisation, it has been well maintained and offers the perfect blank canvas for purchasers wishing to put their own stamp on a home.
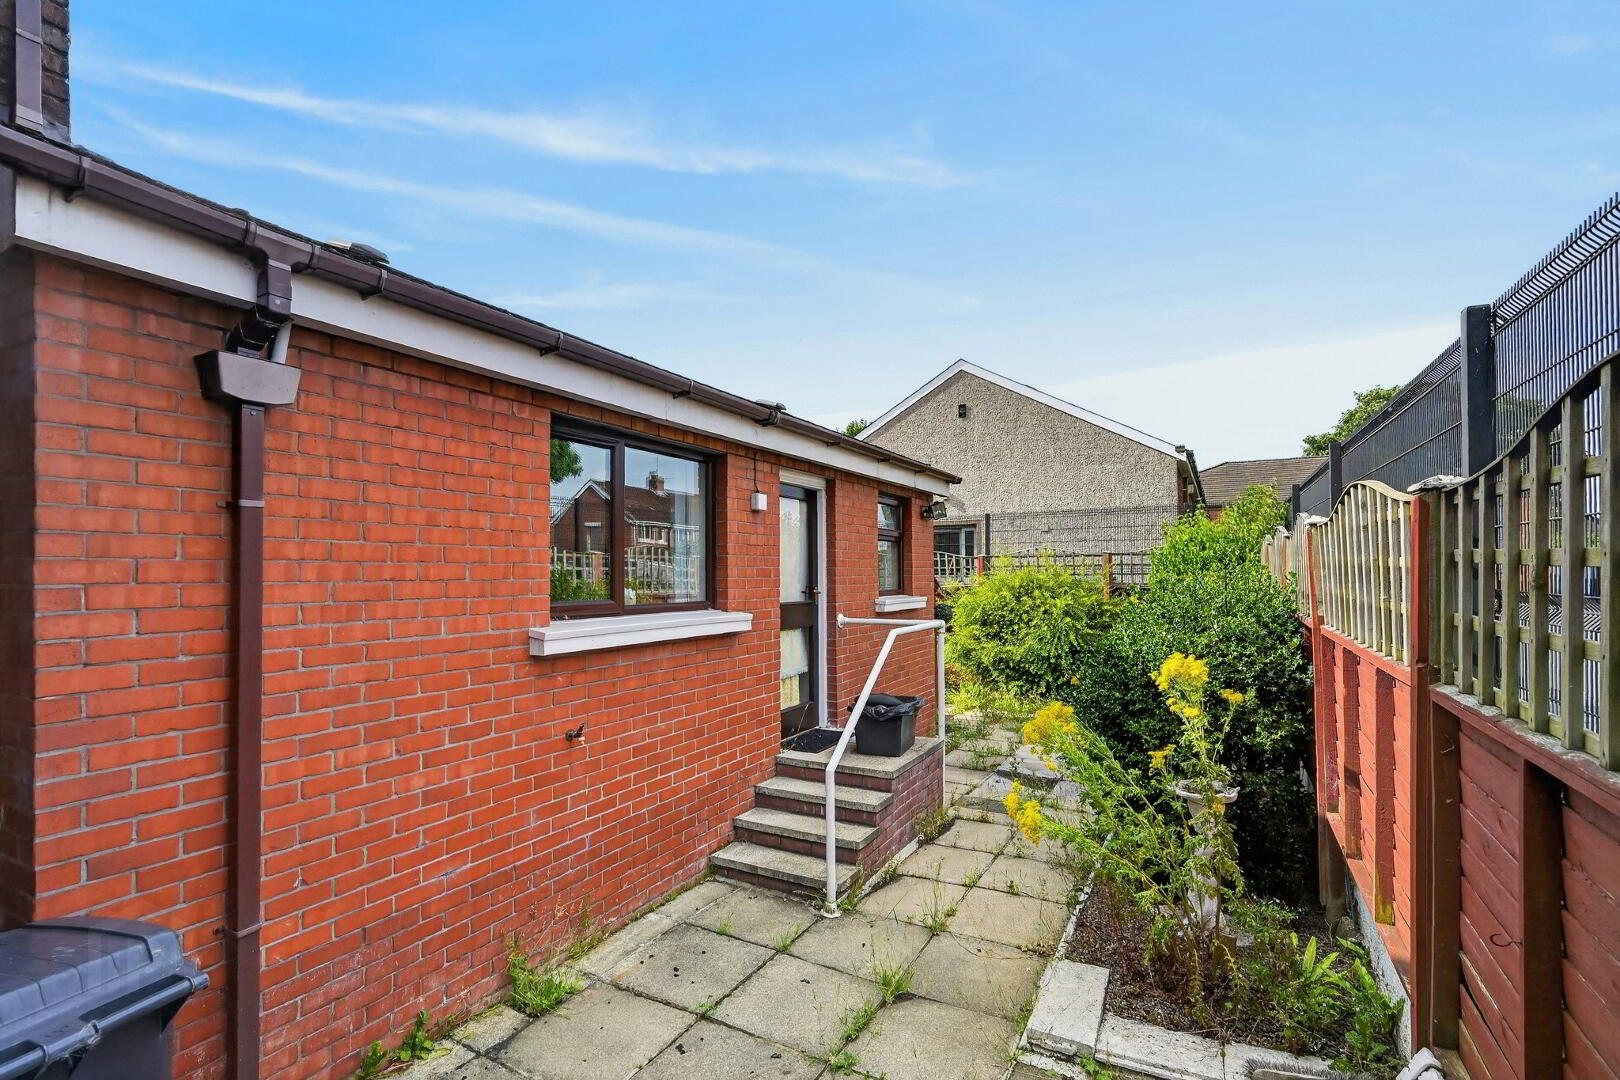
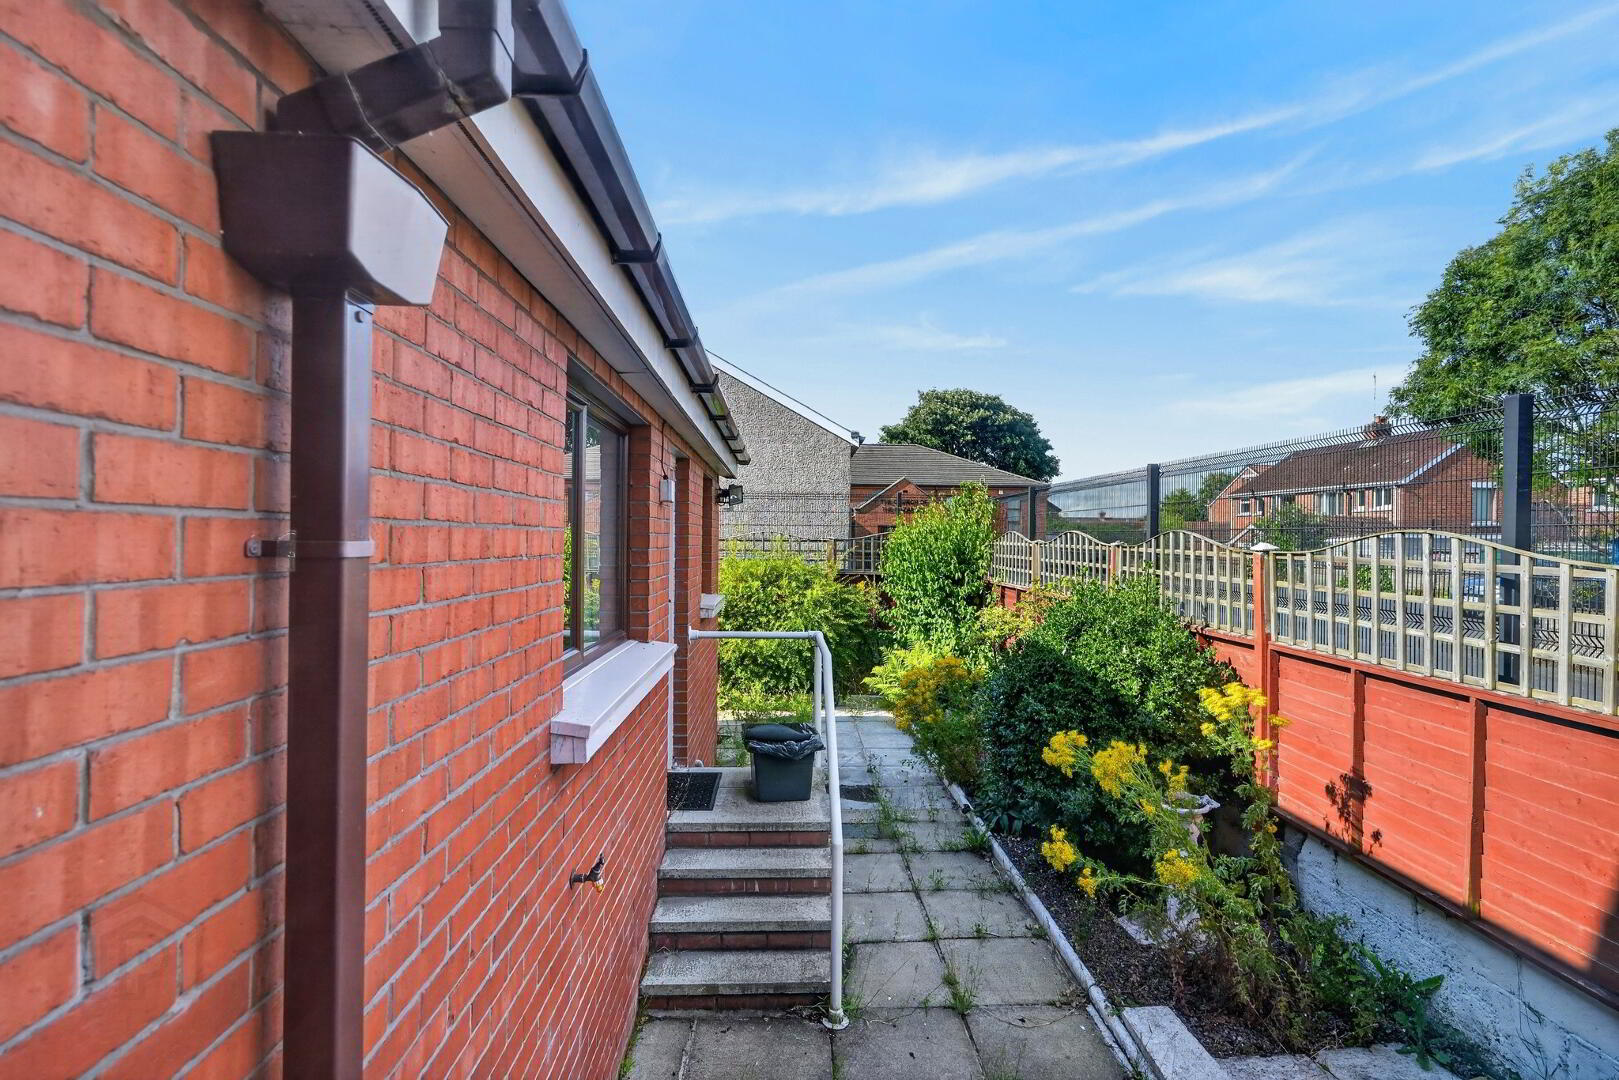
Externally the property benefits from an enclosed front garden which offers off-street parking along with a private rear garden providing low-maintenance outdoor space.
Early viewing is highly recommended to appreciate the size, location and potential this home has to offer.
Interior
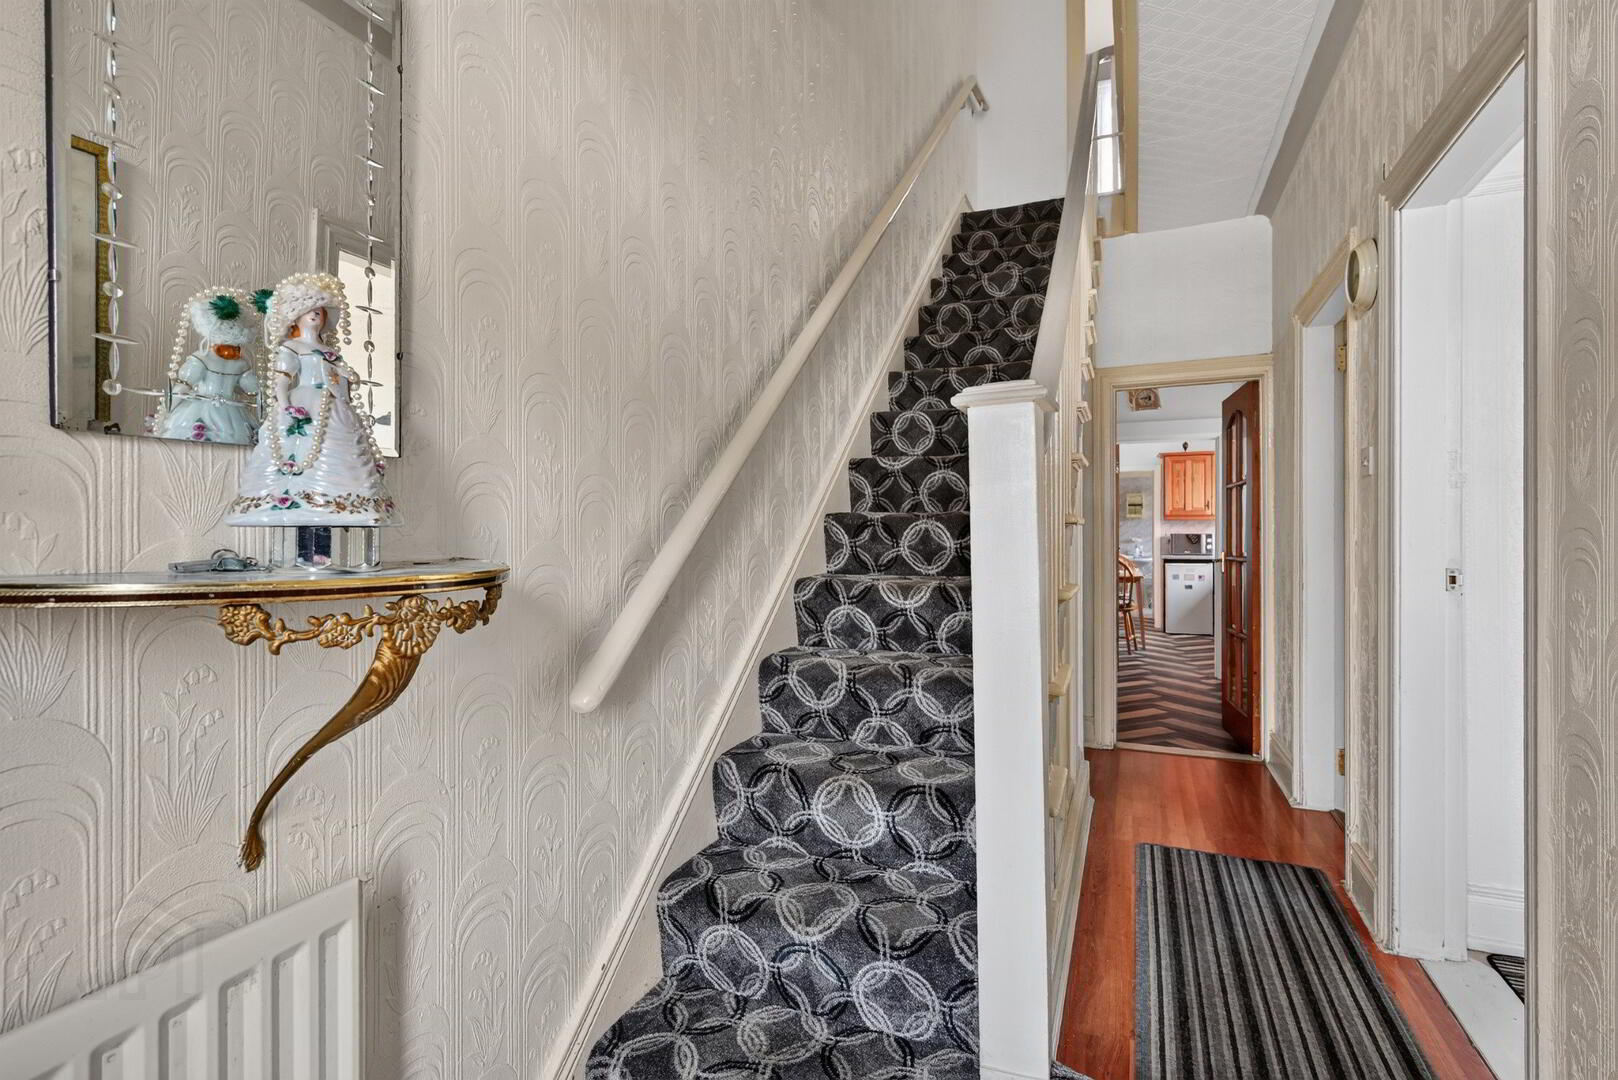
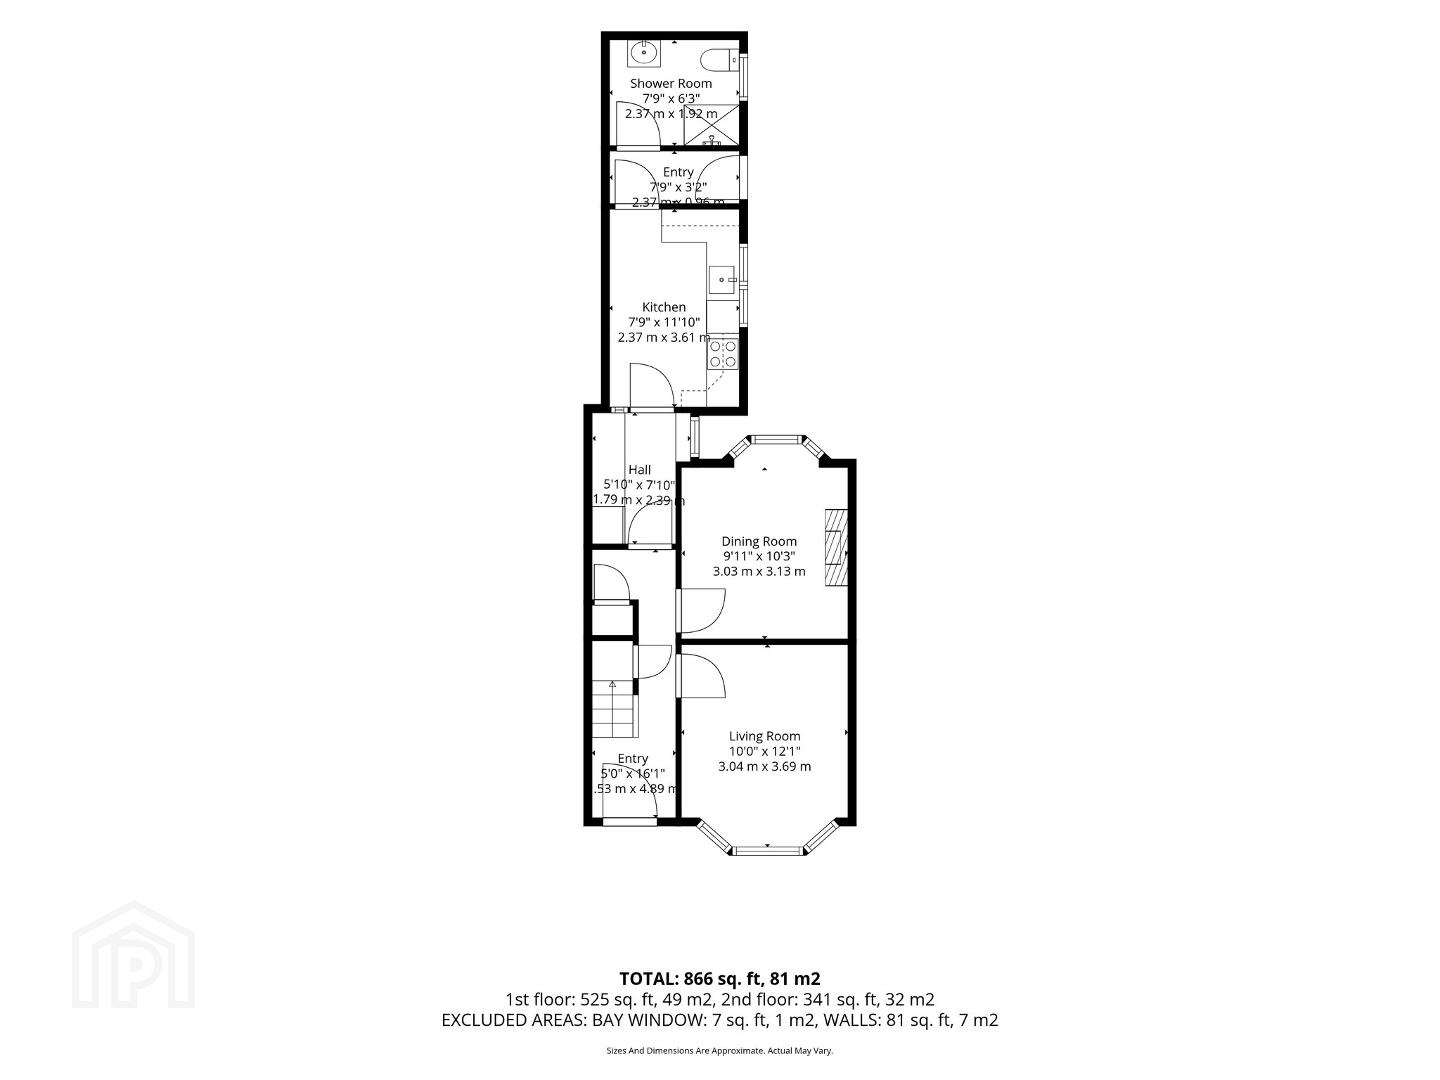

Entrance Hall
Wood effect flooring, access to stairwell, understairs storage, panelled radiator.
Lounge
Wood laminate floor, panelled radiator, feature ceiling lighting, Attractive feature bay window.
Lounge/Dining Area
Wood laminate floor, feature fireplace, feature ceiling lighting, Attractive feature bay window, double panelled radiator.
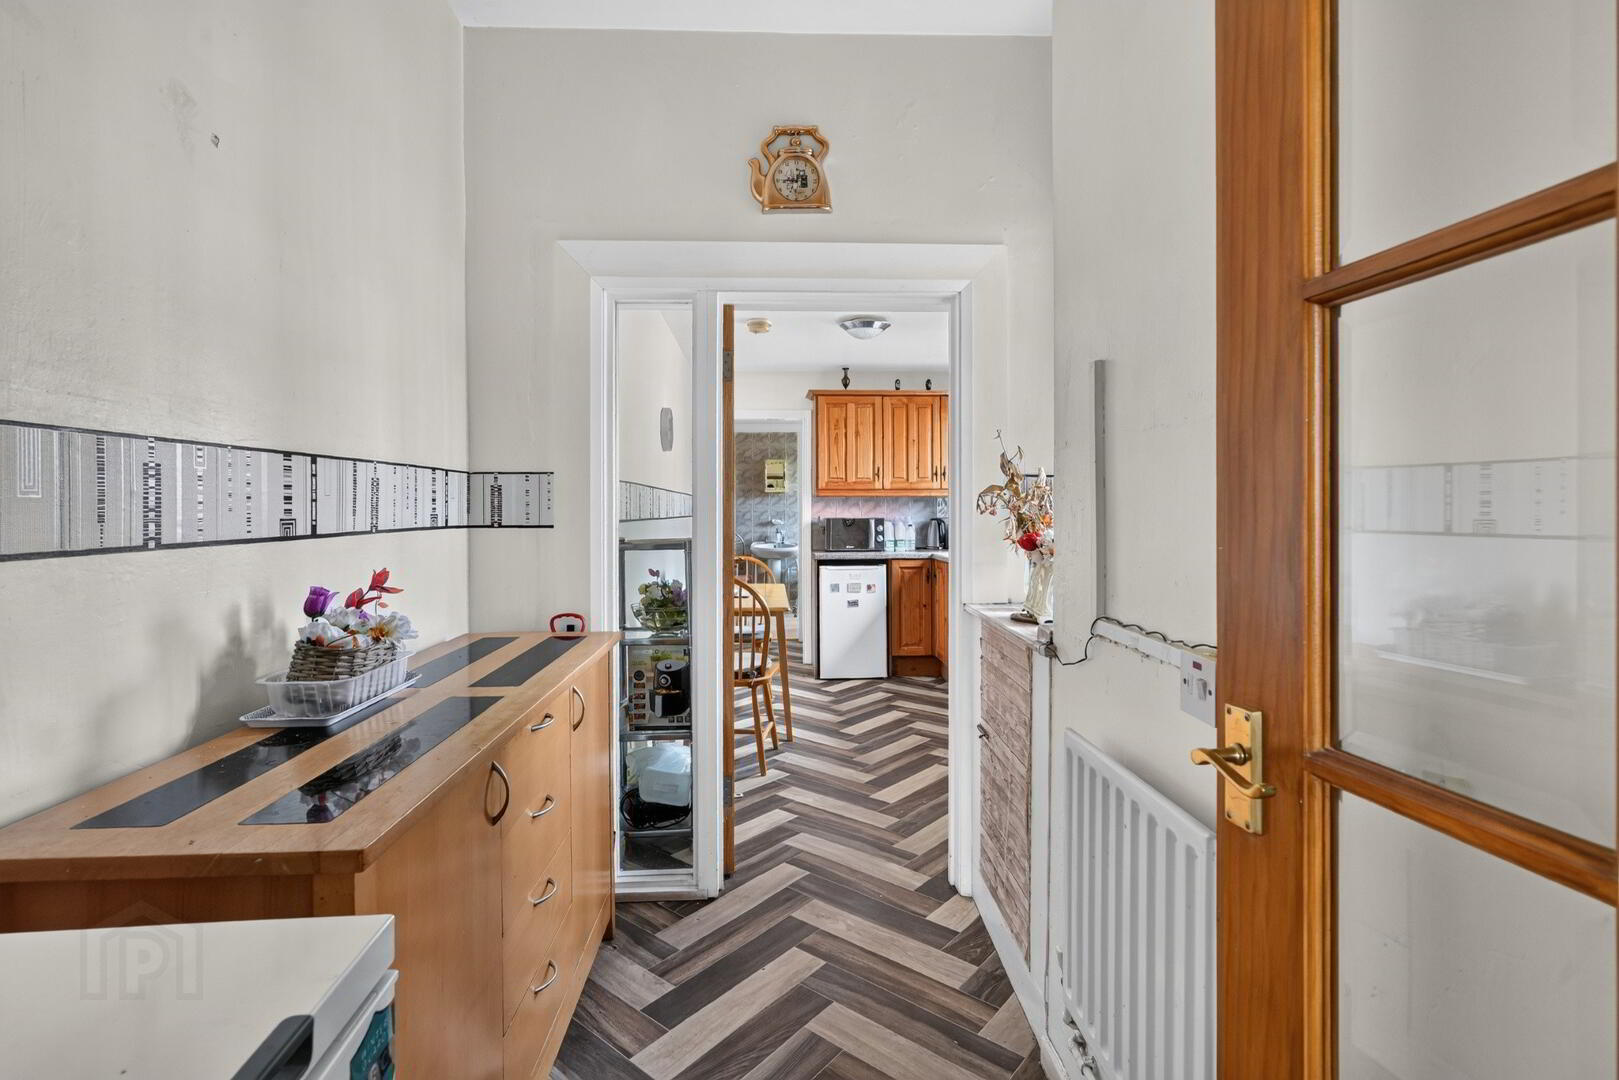
Rear Hall
Wood effect flooring, panelled radiator, storage space.
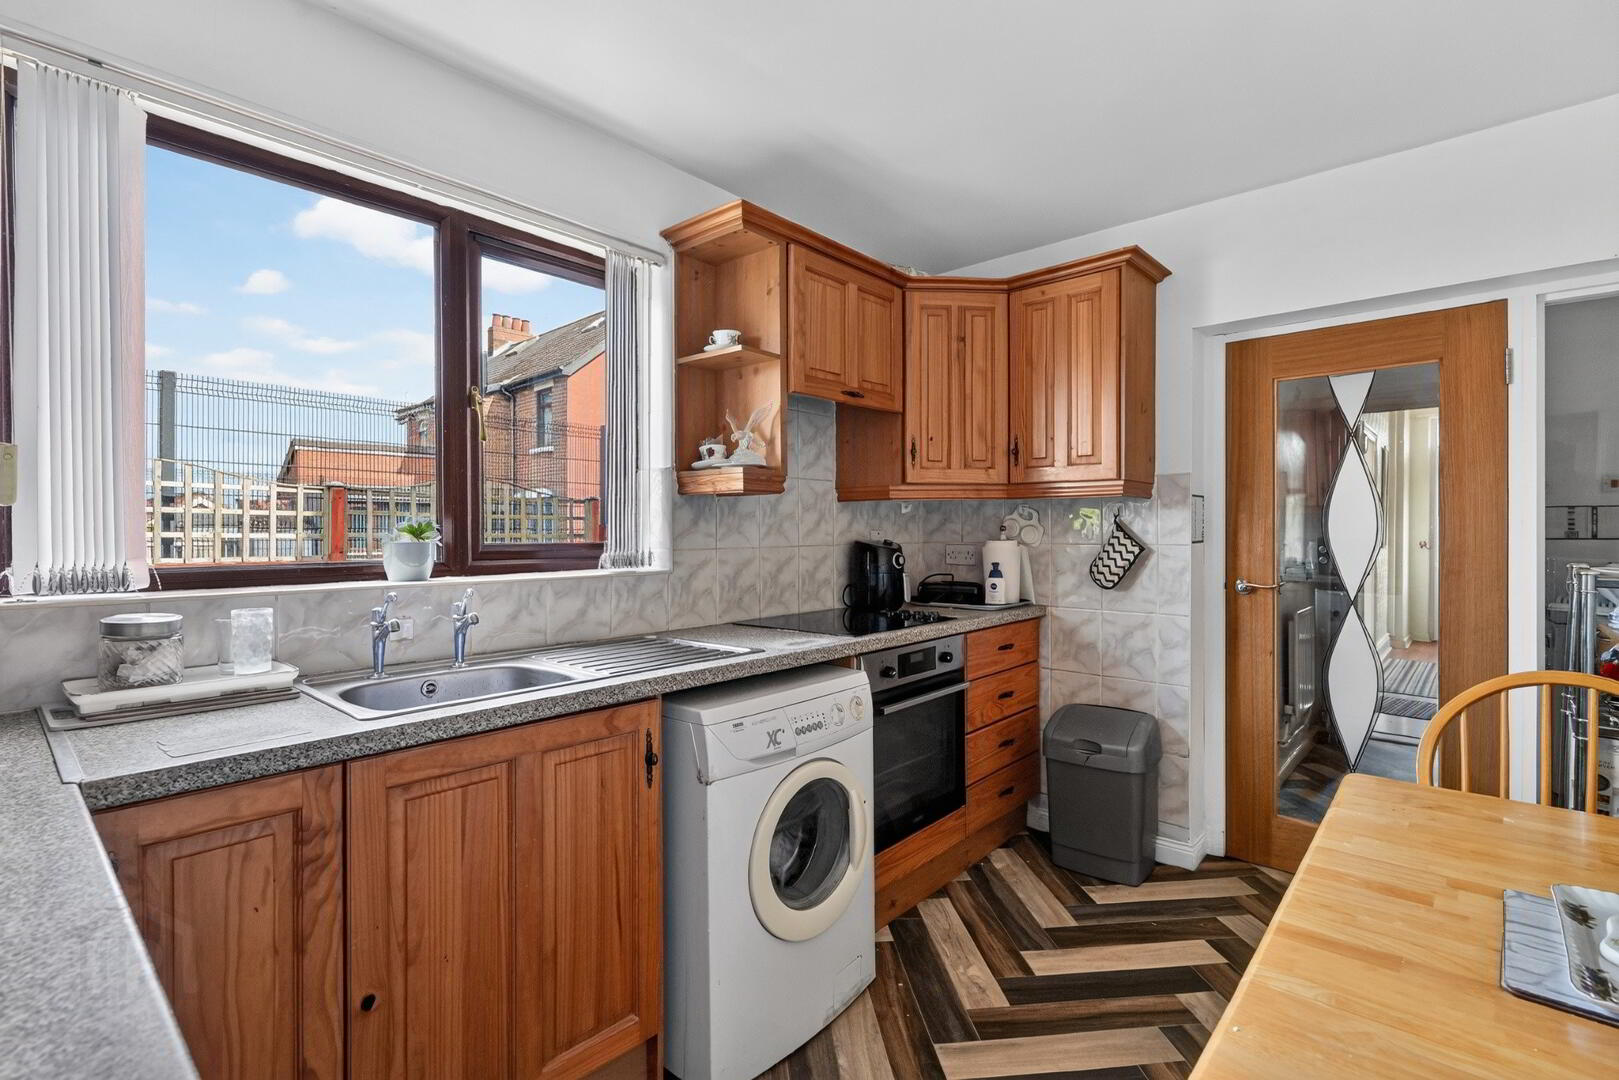
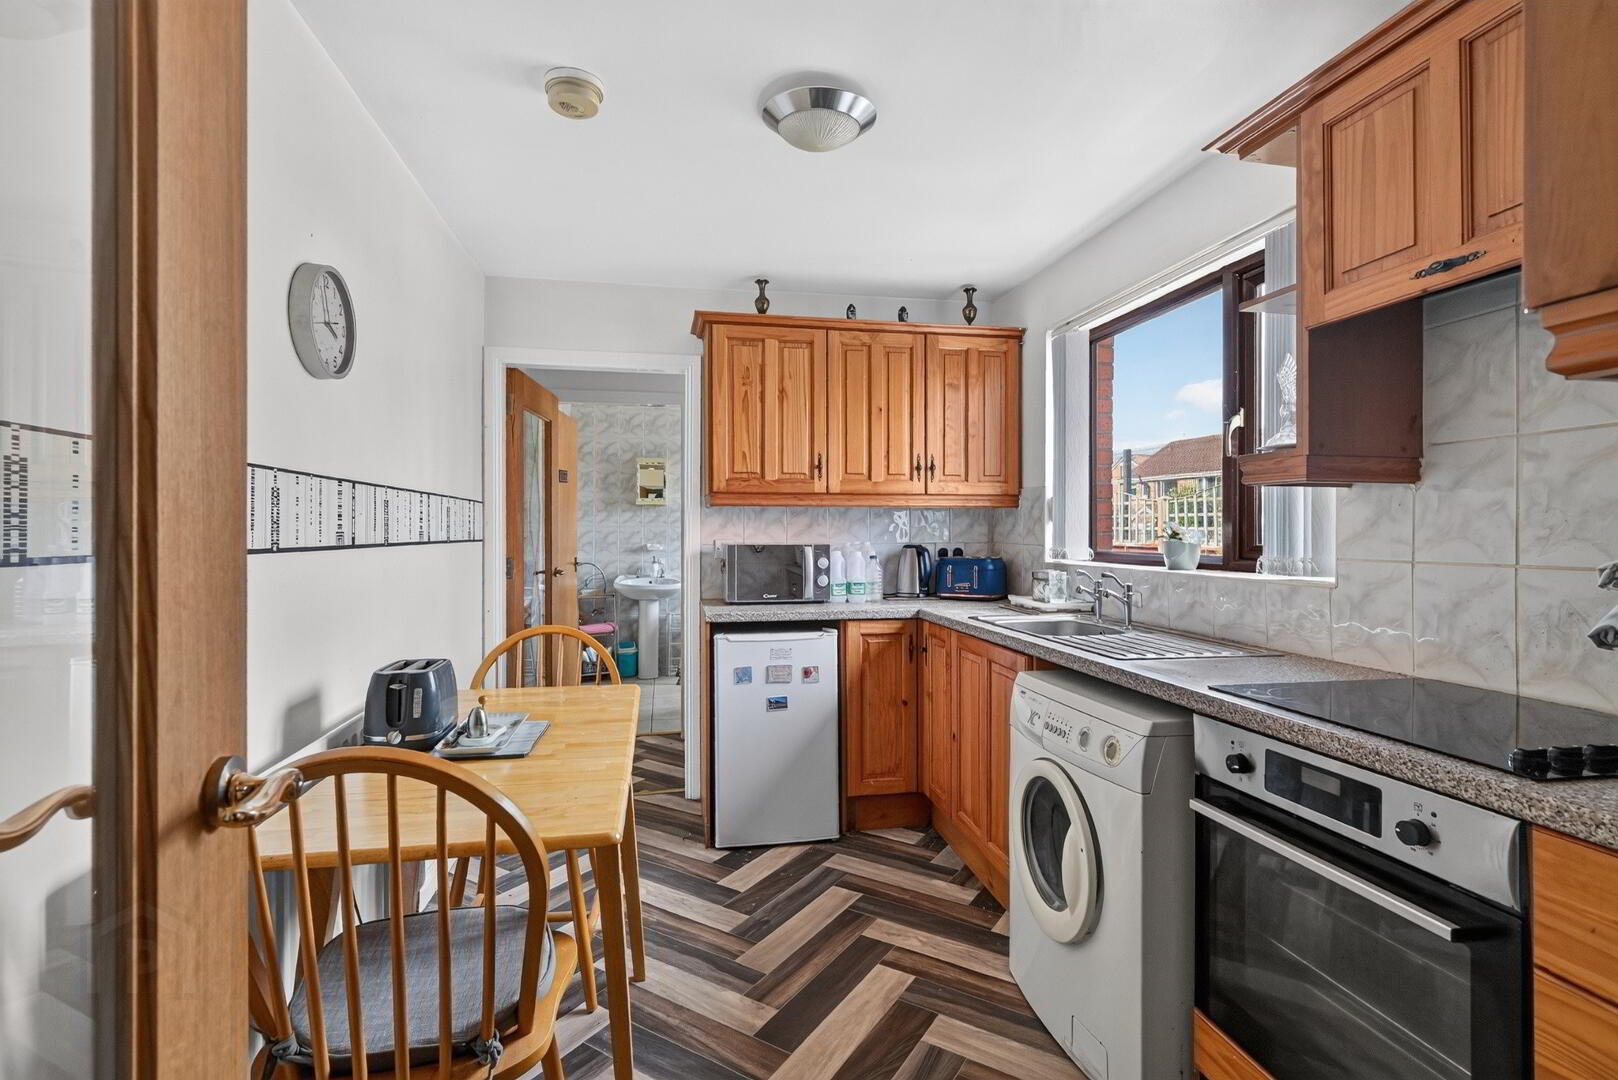
Kitchen
Range of high and low level units, worktop space with tiled splashbacks, stainless steel sink with drainer beneath a large window, intergrated electric oven with ceramic hob and extractor hood, space and plumbing for washing machine, wood effect flooring.
Rear Entry
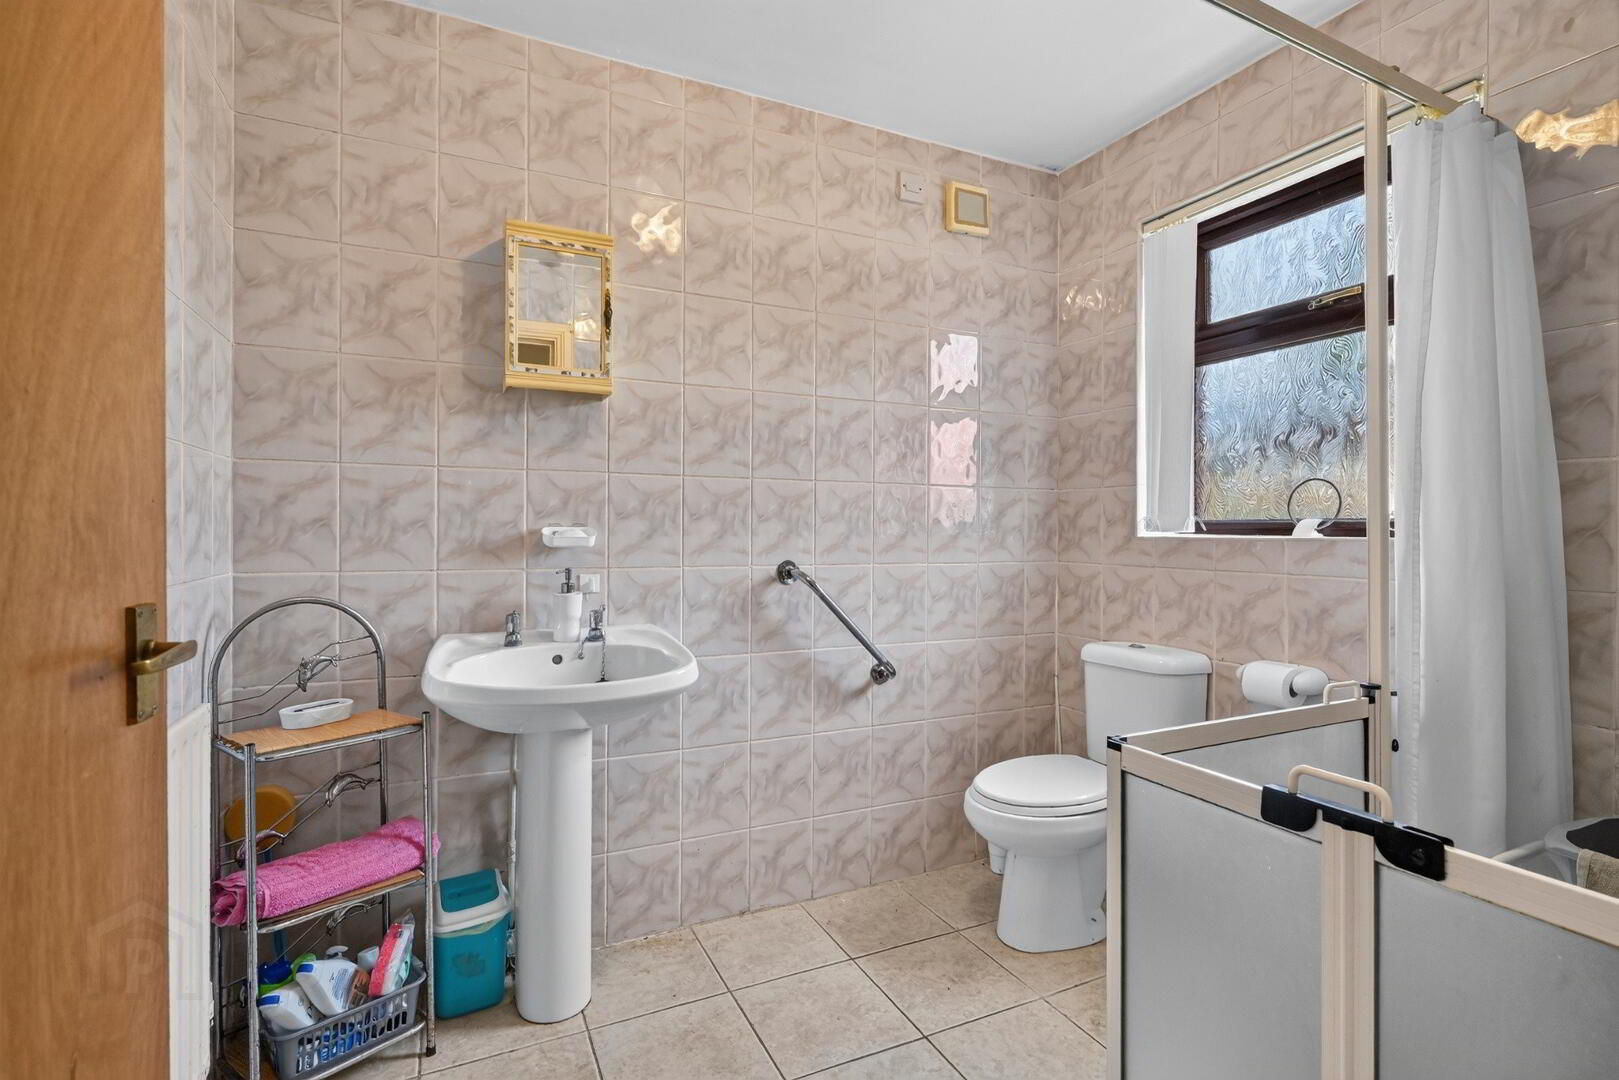
Shower-room
Tiled throughout, Extended shower enclosure, low flush wc with wash hand basin.
First Floor
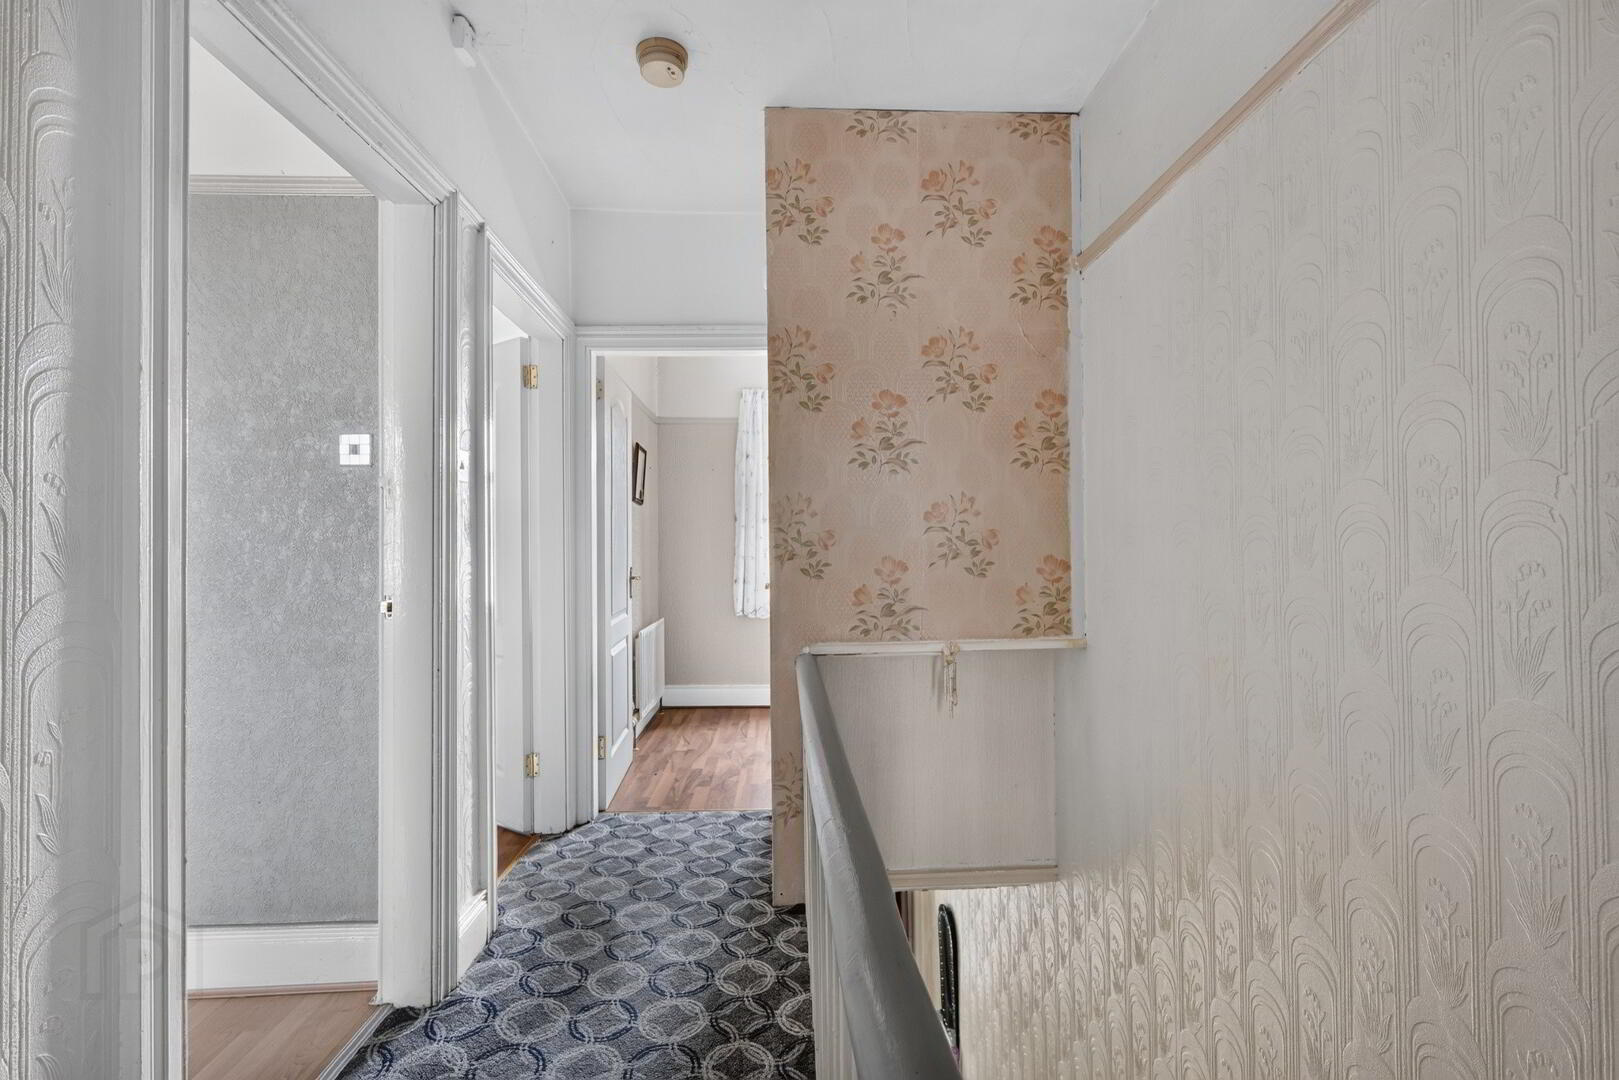
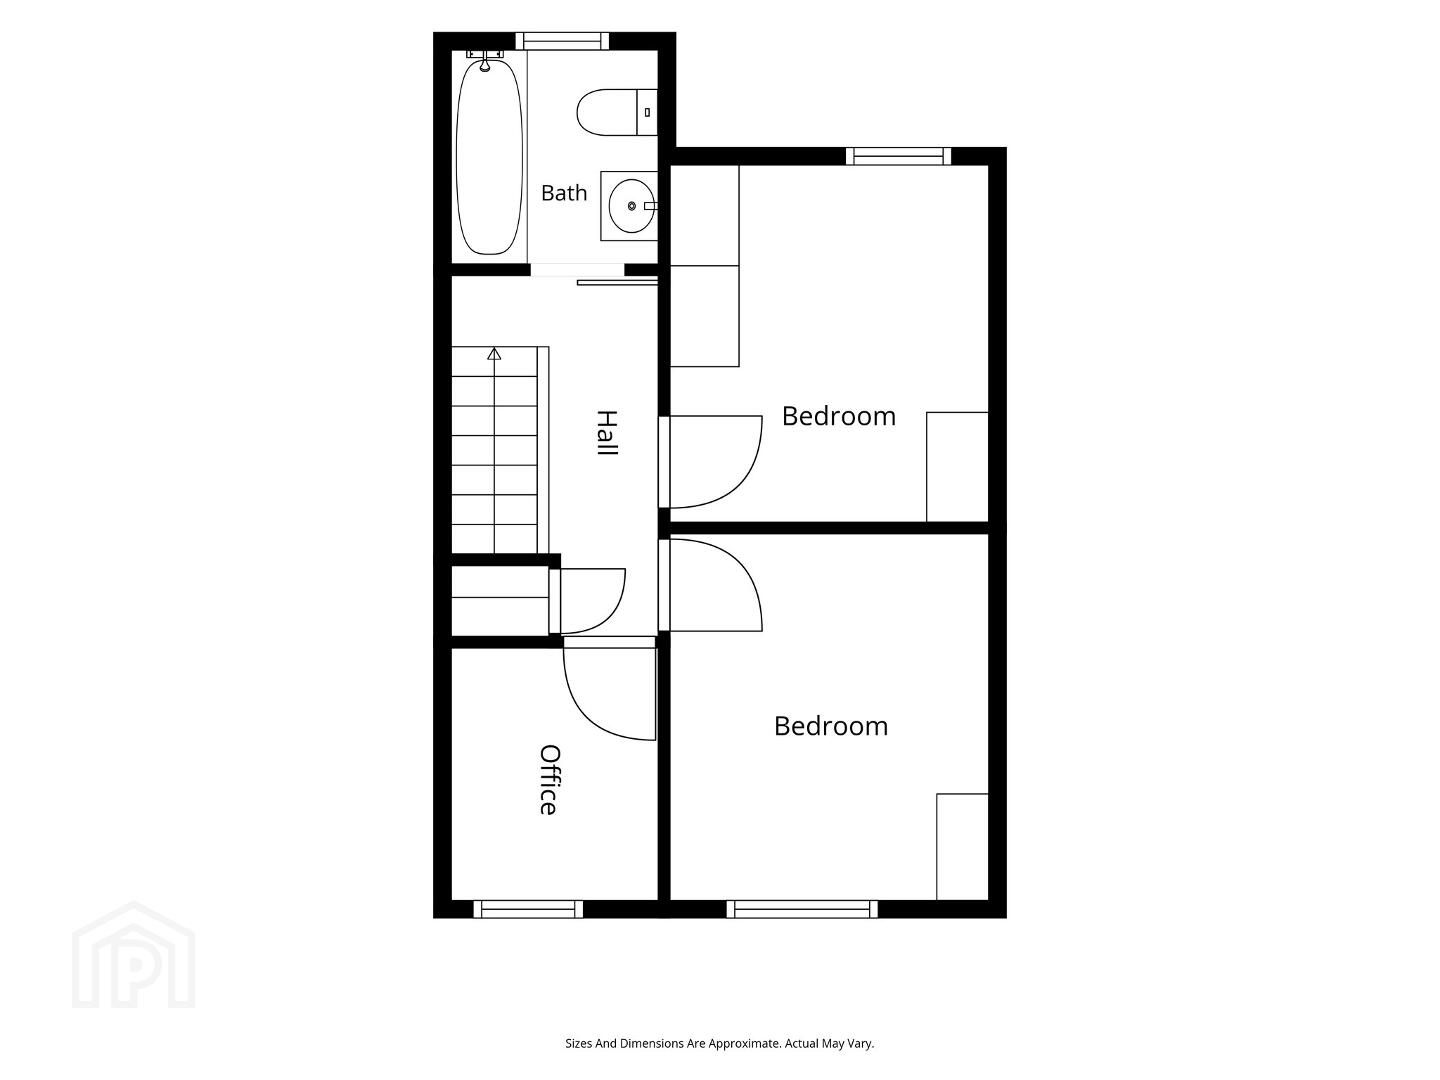
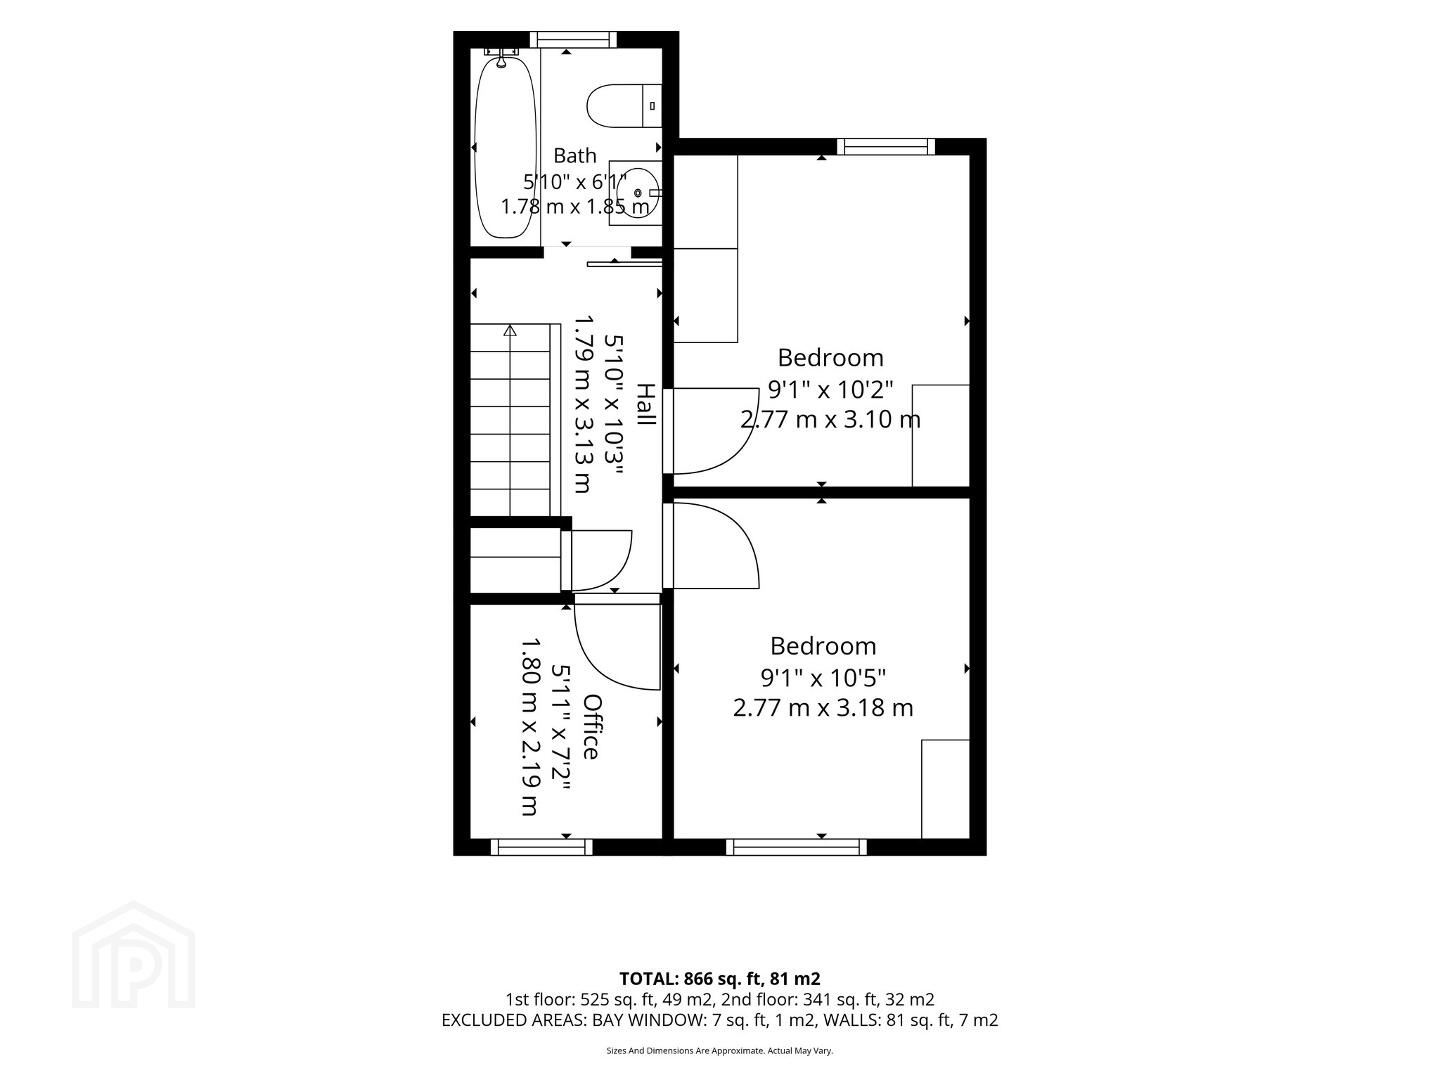
Landing
Access to roof space.
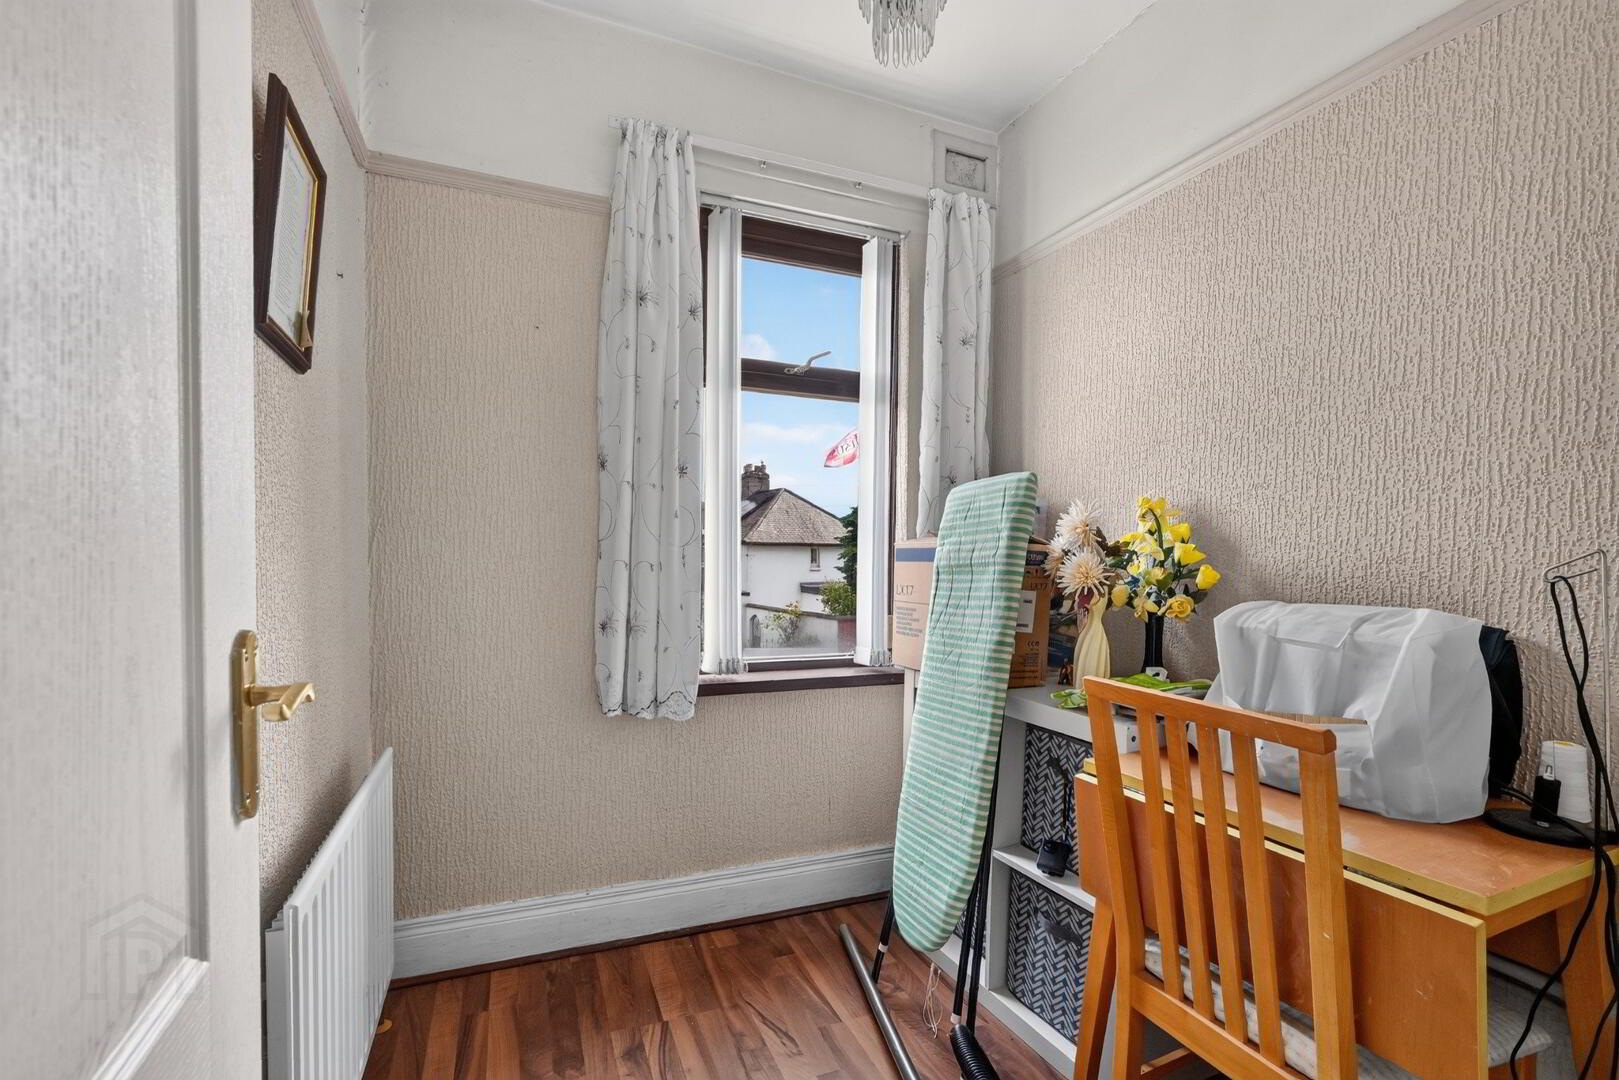
Bedroom
Panelled radiator.
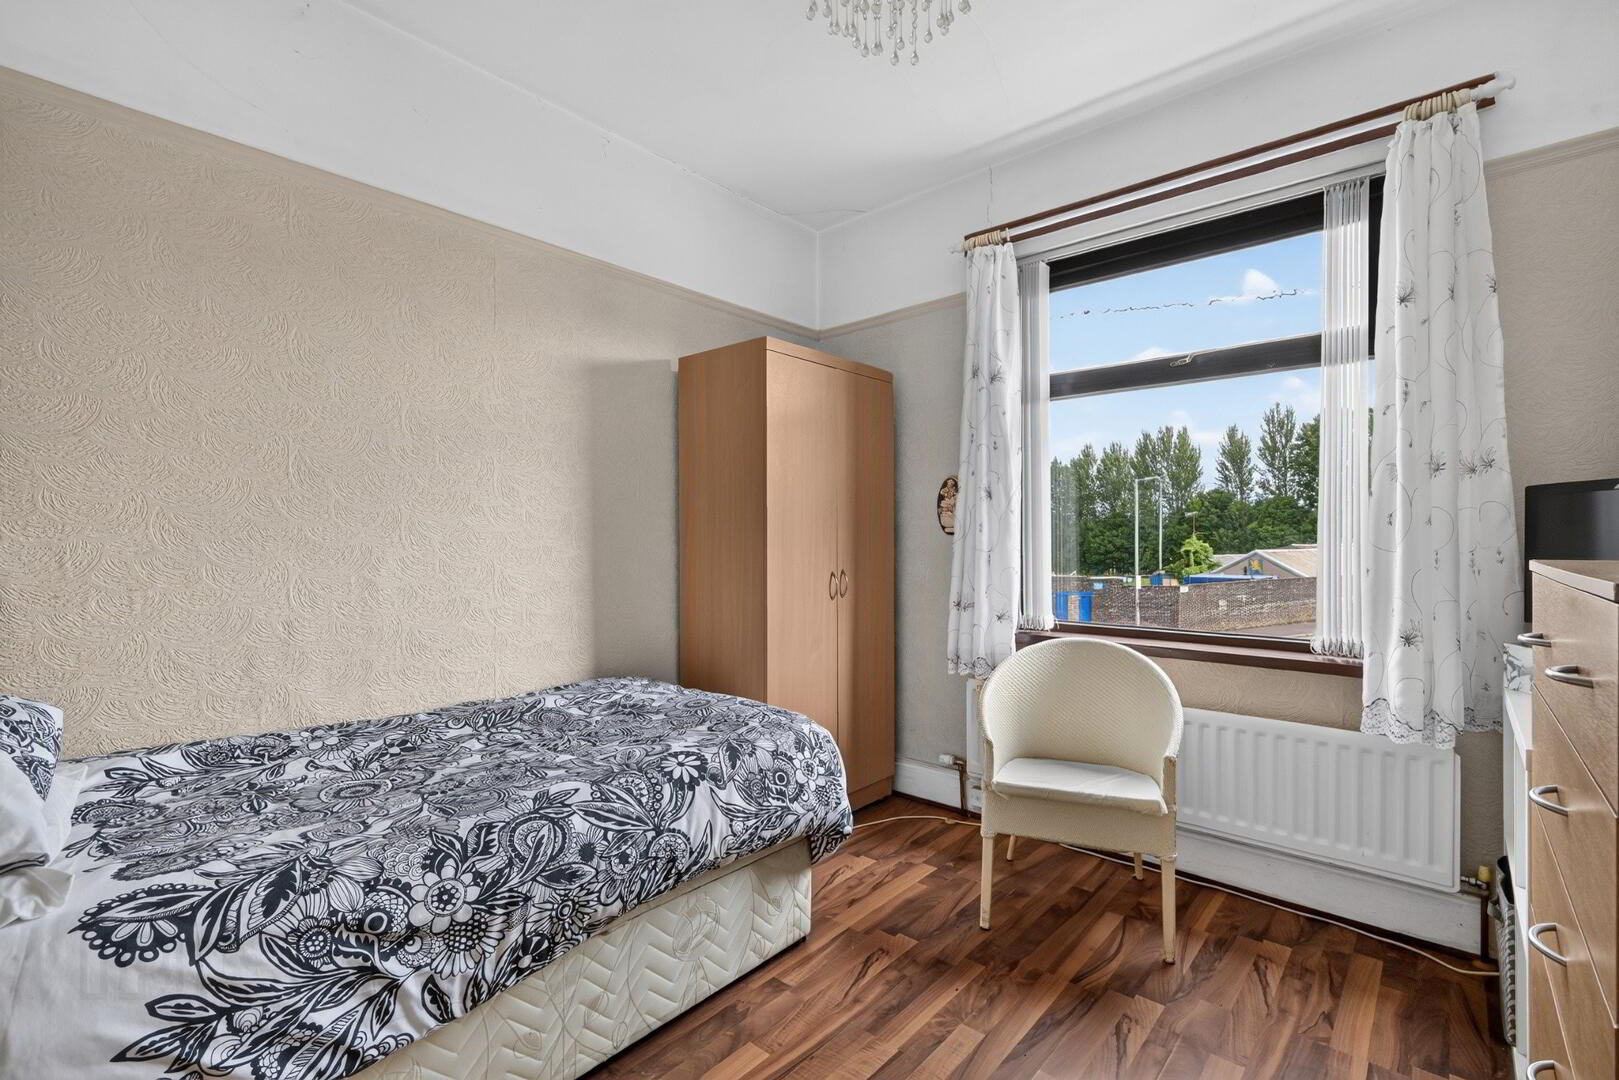
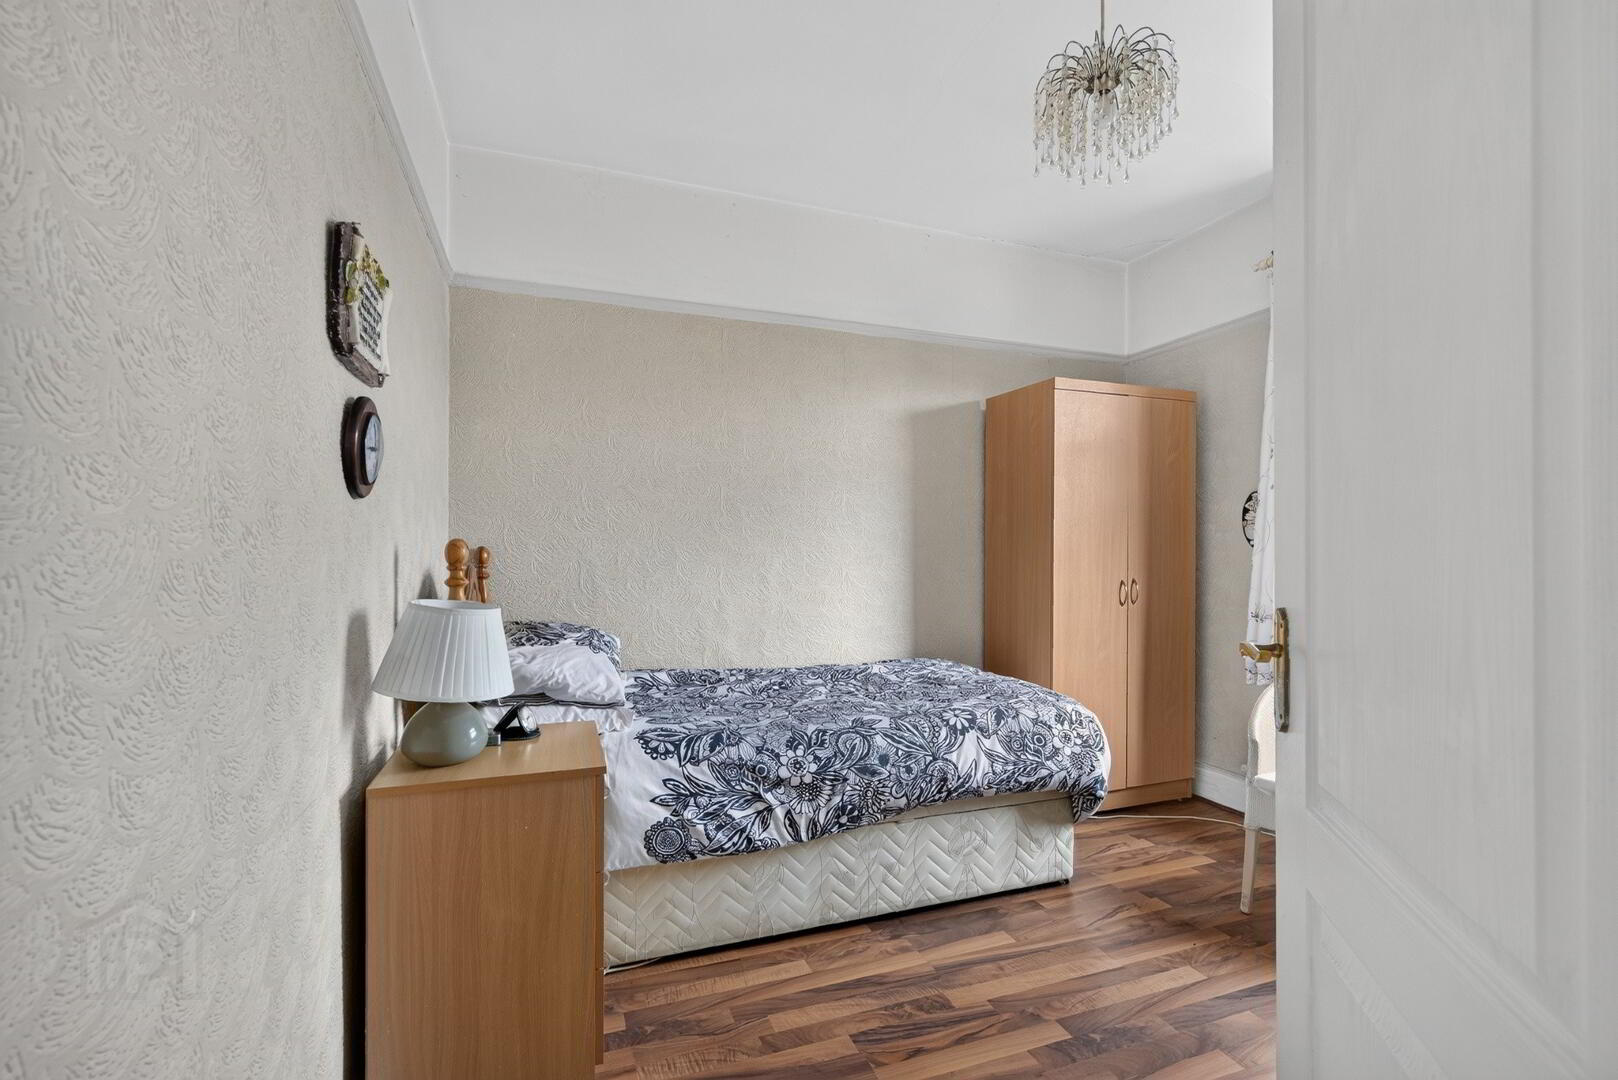
Bedroom
Panelled radiator.
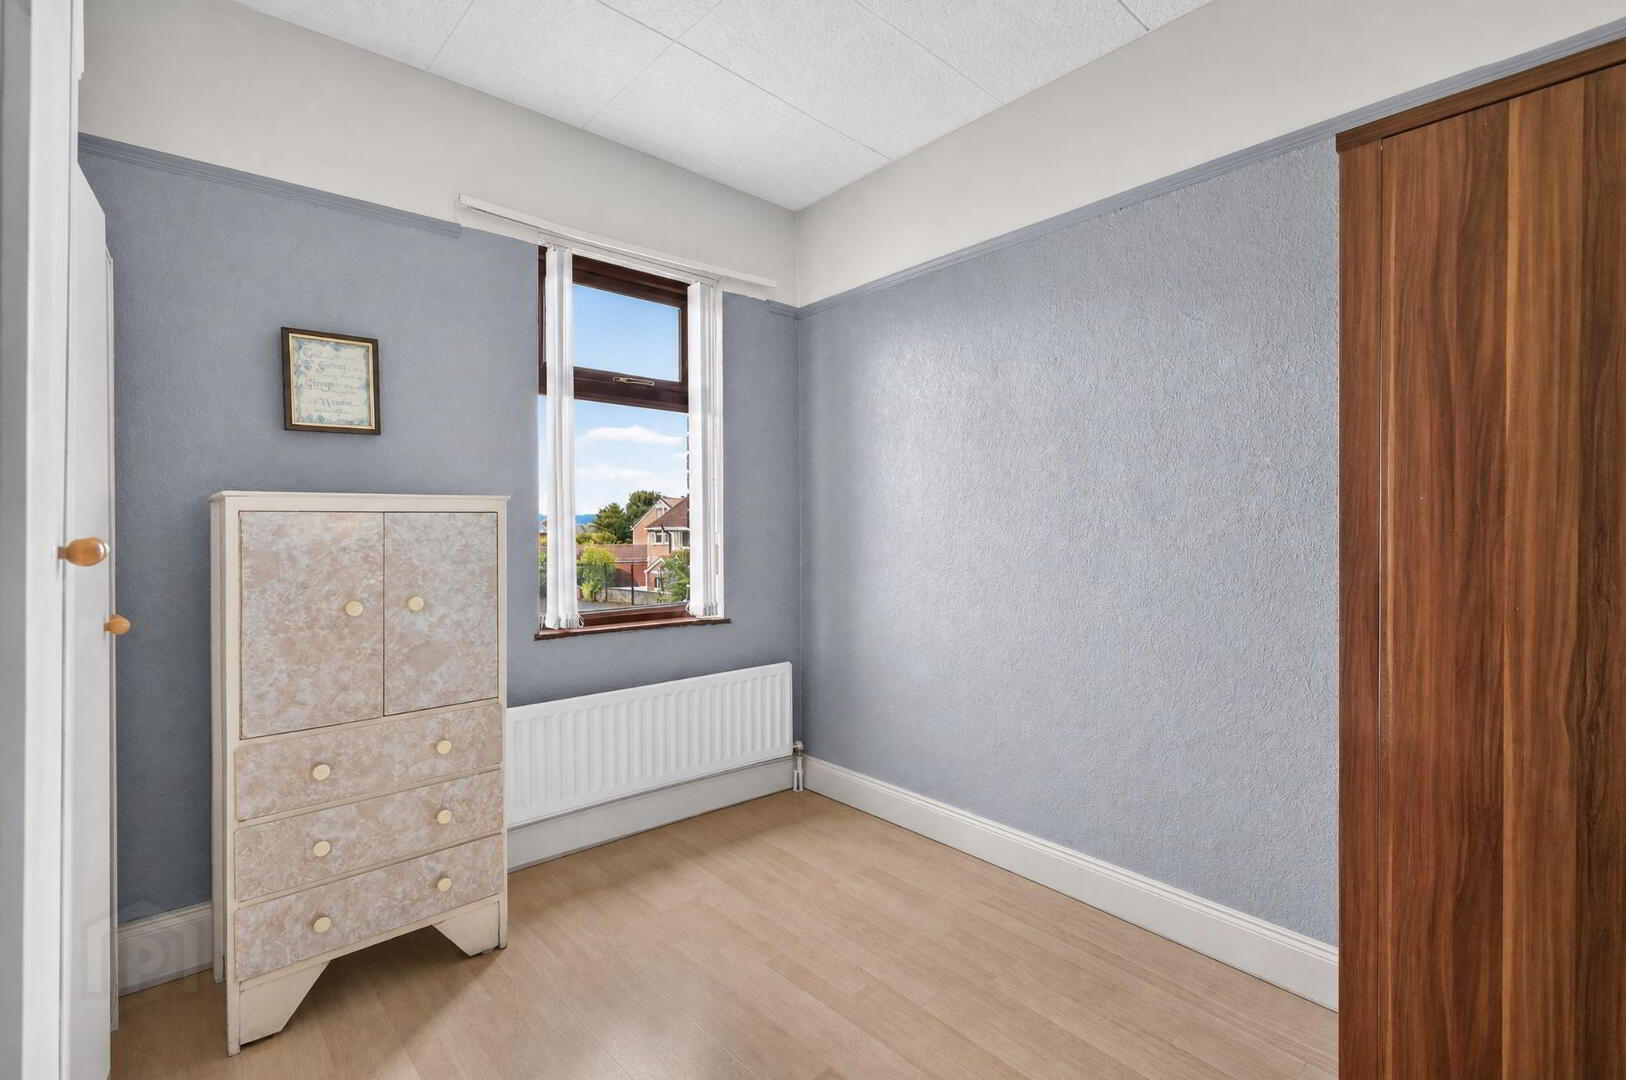
Bedroom
Panelled radiator.
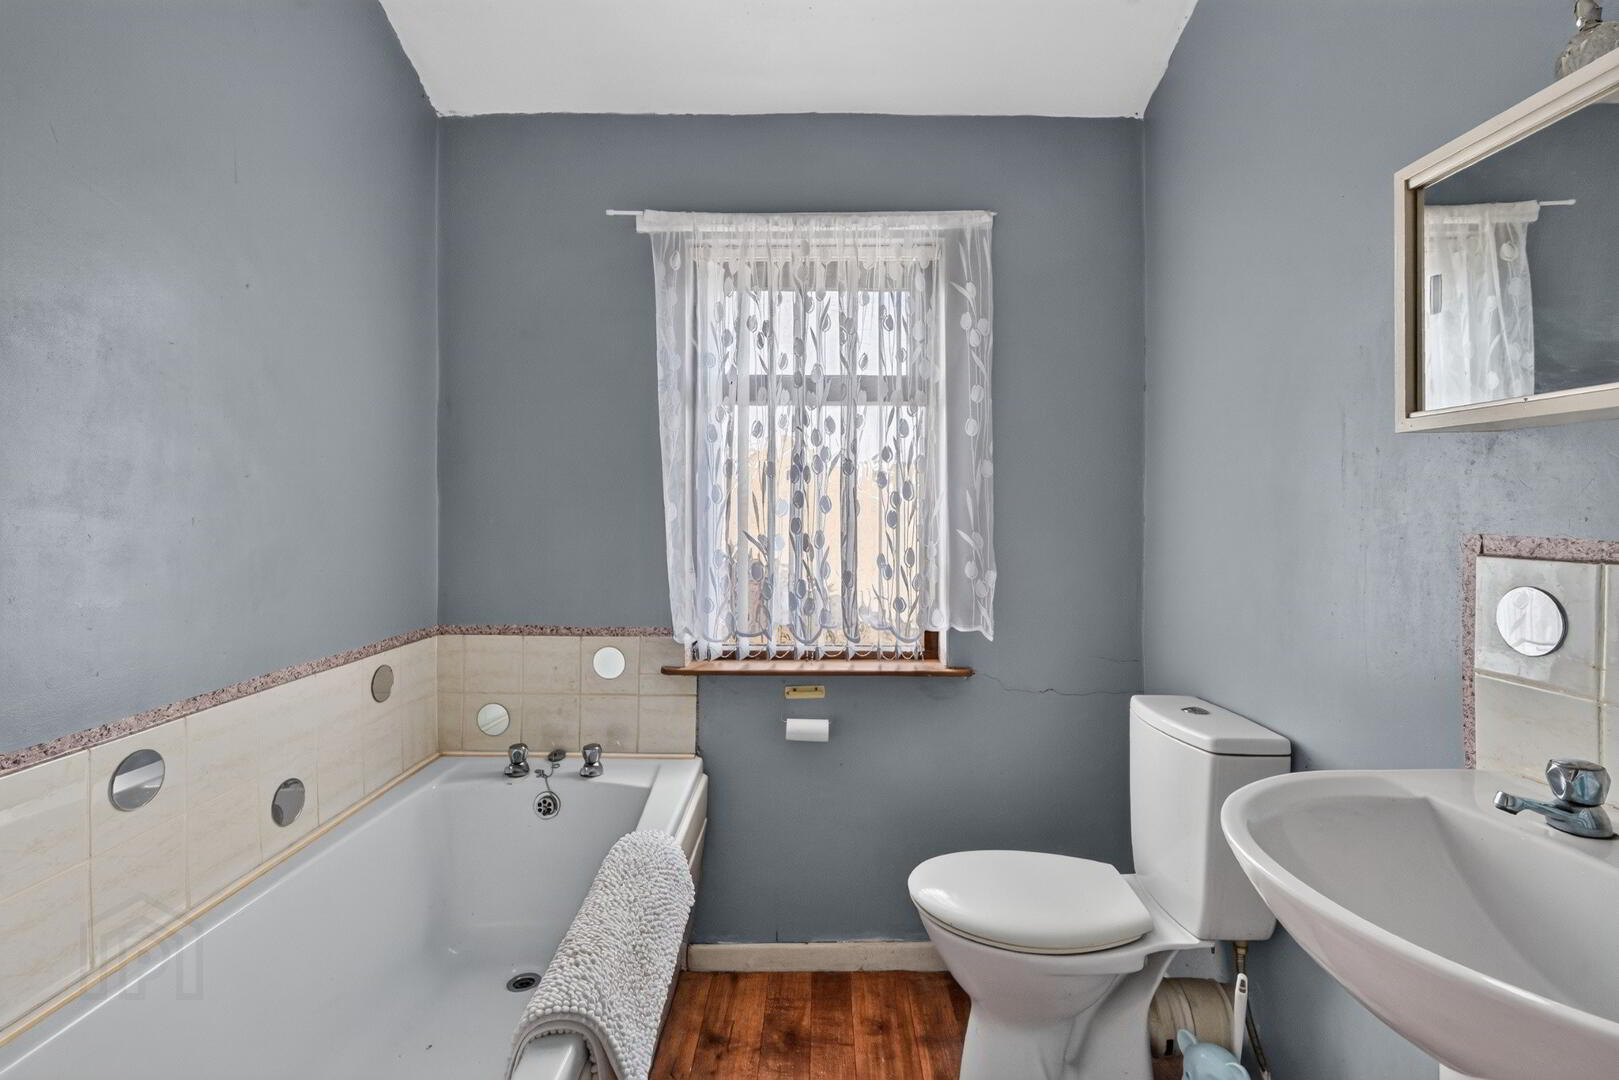
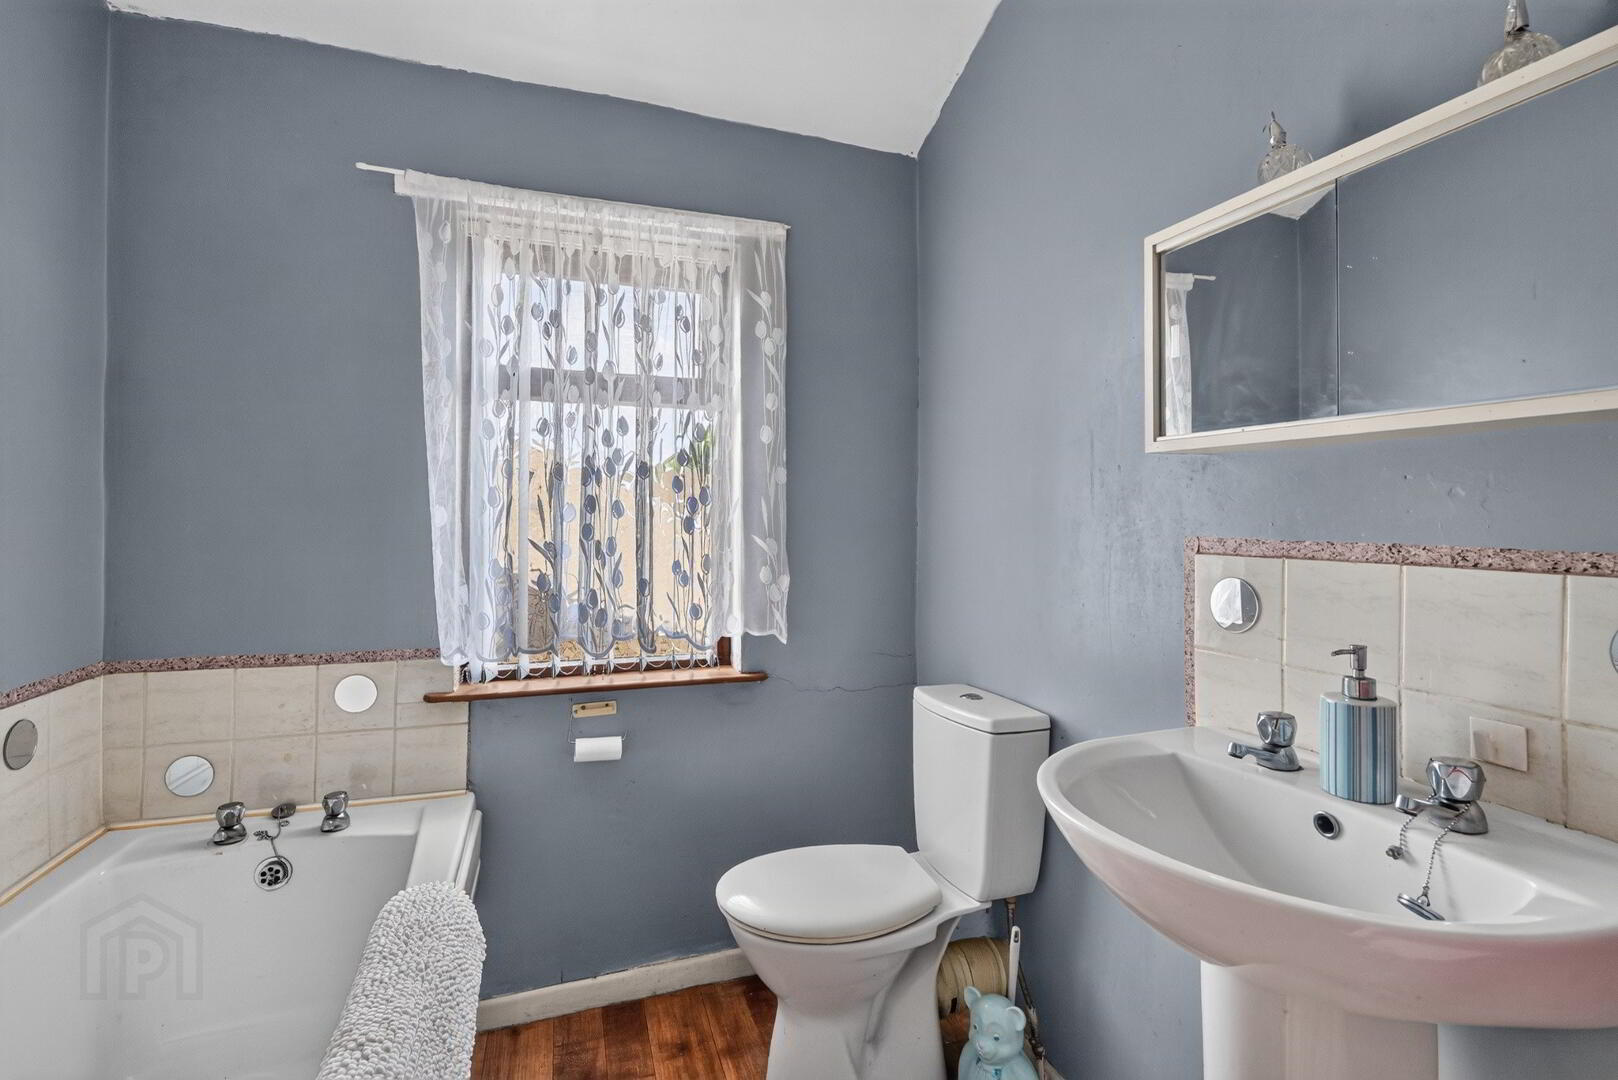
Bathroom
Three-piece bath white suite, wc and wash hand basin.
Outside
Paved front garden with gates allowing off-street parking, rear garden laid out with a sizable patio area and shrubbery.
IMPORTANT NOTICE TO ALL PROSPECTIVE PURCHASERS
Whilst every effort has been made to ensure that the details contained within these particulars are accurate, they are provided for general guidance purposes only and their accuracy cannot be fully guranteed. Prospective buyers should satisfy themselves through their own enquires, inspections and where necessary, professional advice regarding any matters of importance.
All dimensions and measurements are approximate and should not be relied upon as exact. Any services, fixtures, fittings, appliances, or equipment mentioned have not been tested and no warranty can be provided regarding their condition or functionality.
Photographs and illustartions are provided for general information only and should not be taken as confirmation that any items, furnishings, or features displayed are included within the sale unless specifically stated.


