
Key Information
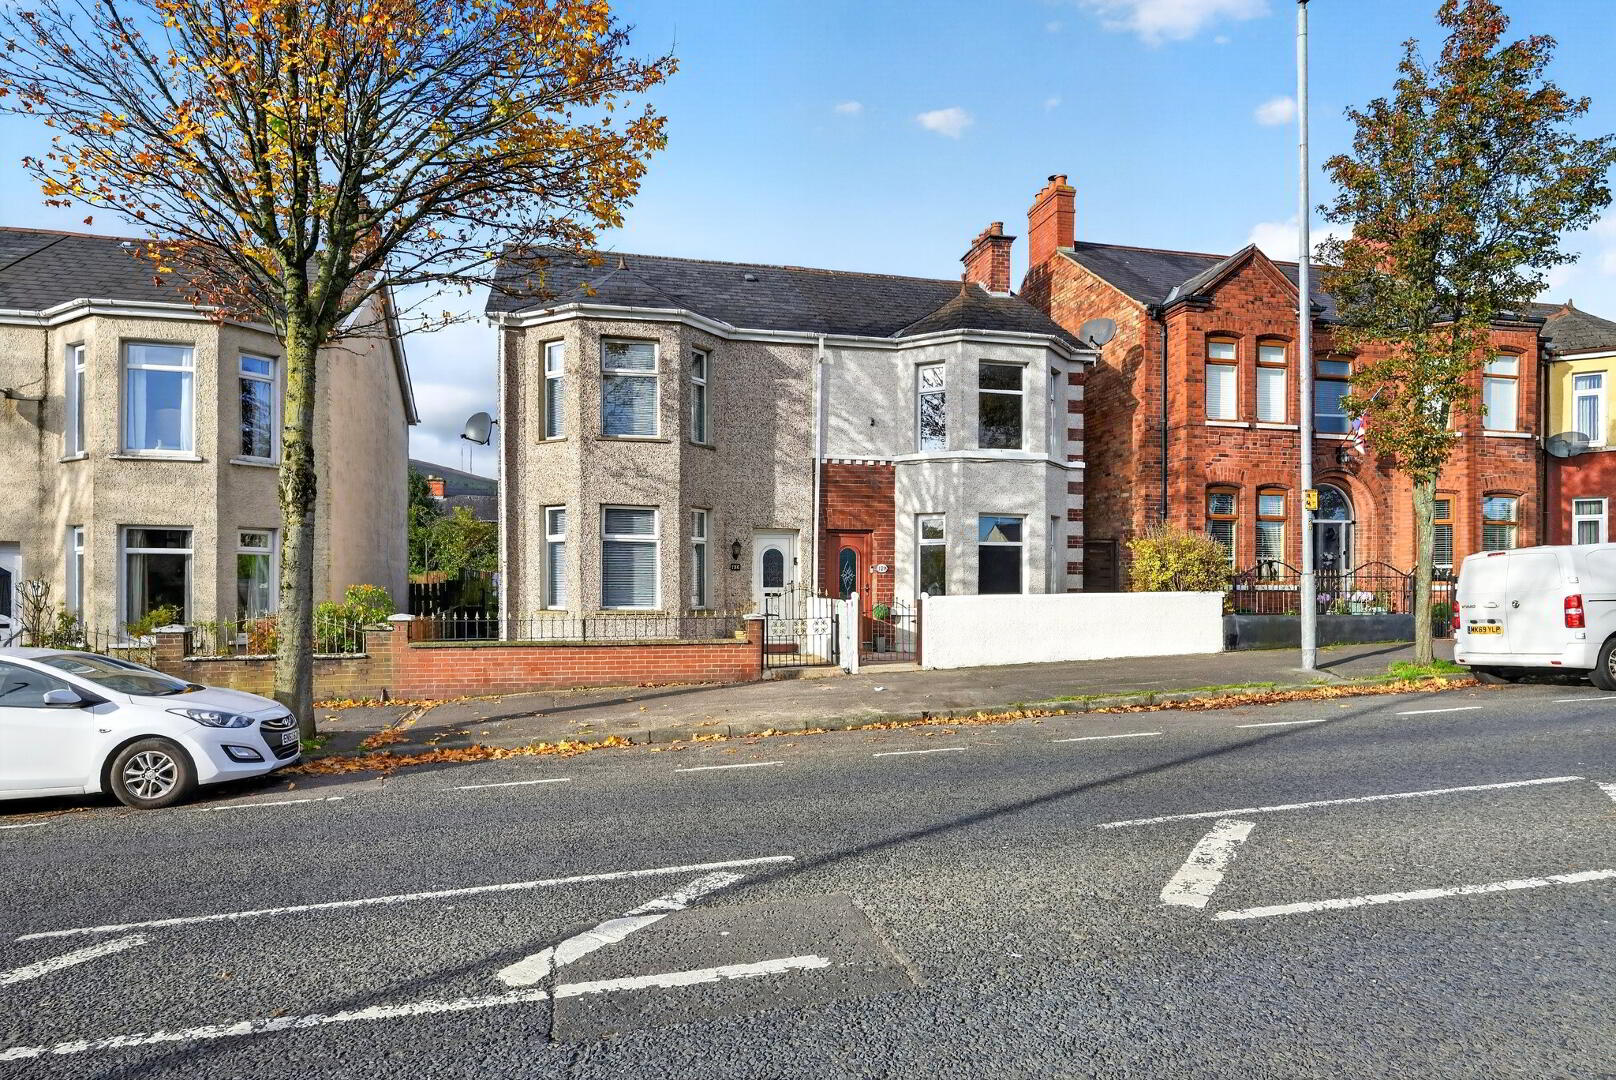
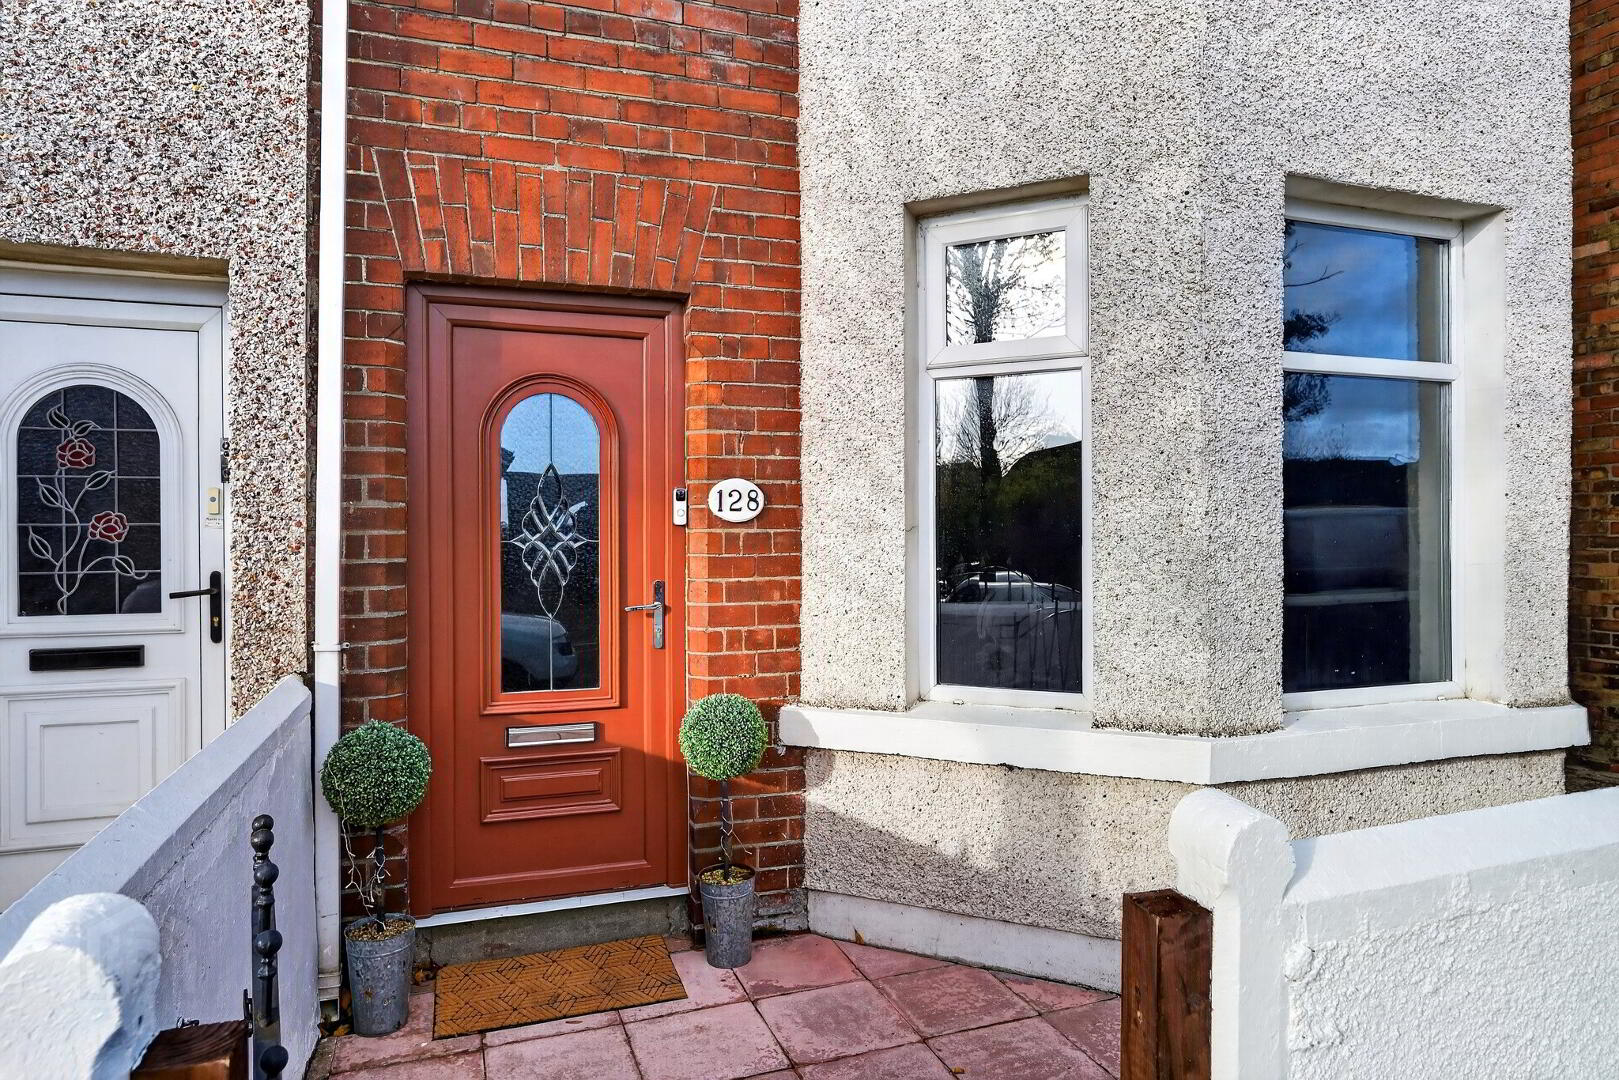
| Address | 128 Woodvale Road, Belfast |
|---|---|
| Style | Semi-Detached Villa |
| Status | For sale |
| Price | Offers over £189,950 |
| Bedrooms | 3 |
| Bathrooms | 1 |
| Receptions | 2 |
| EPC Rating | D55/D59 |
Additional Information
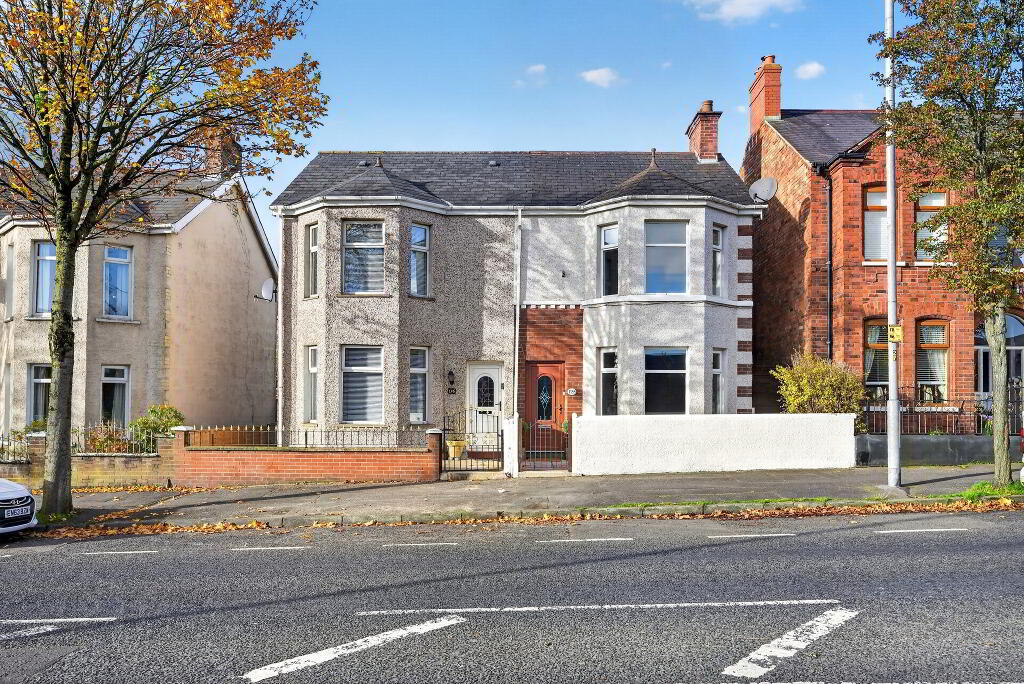
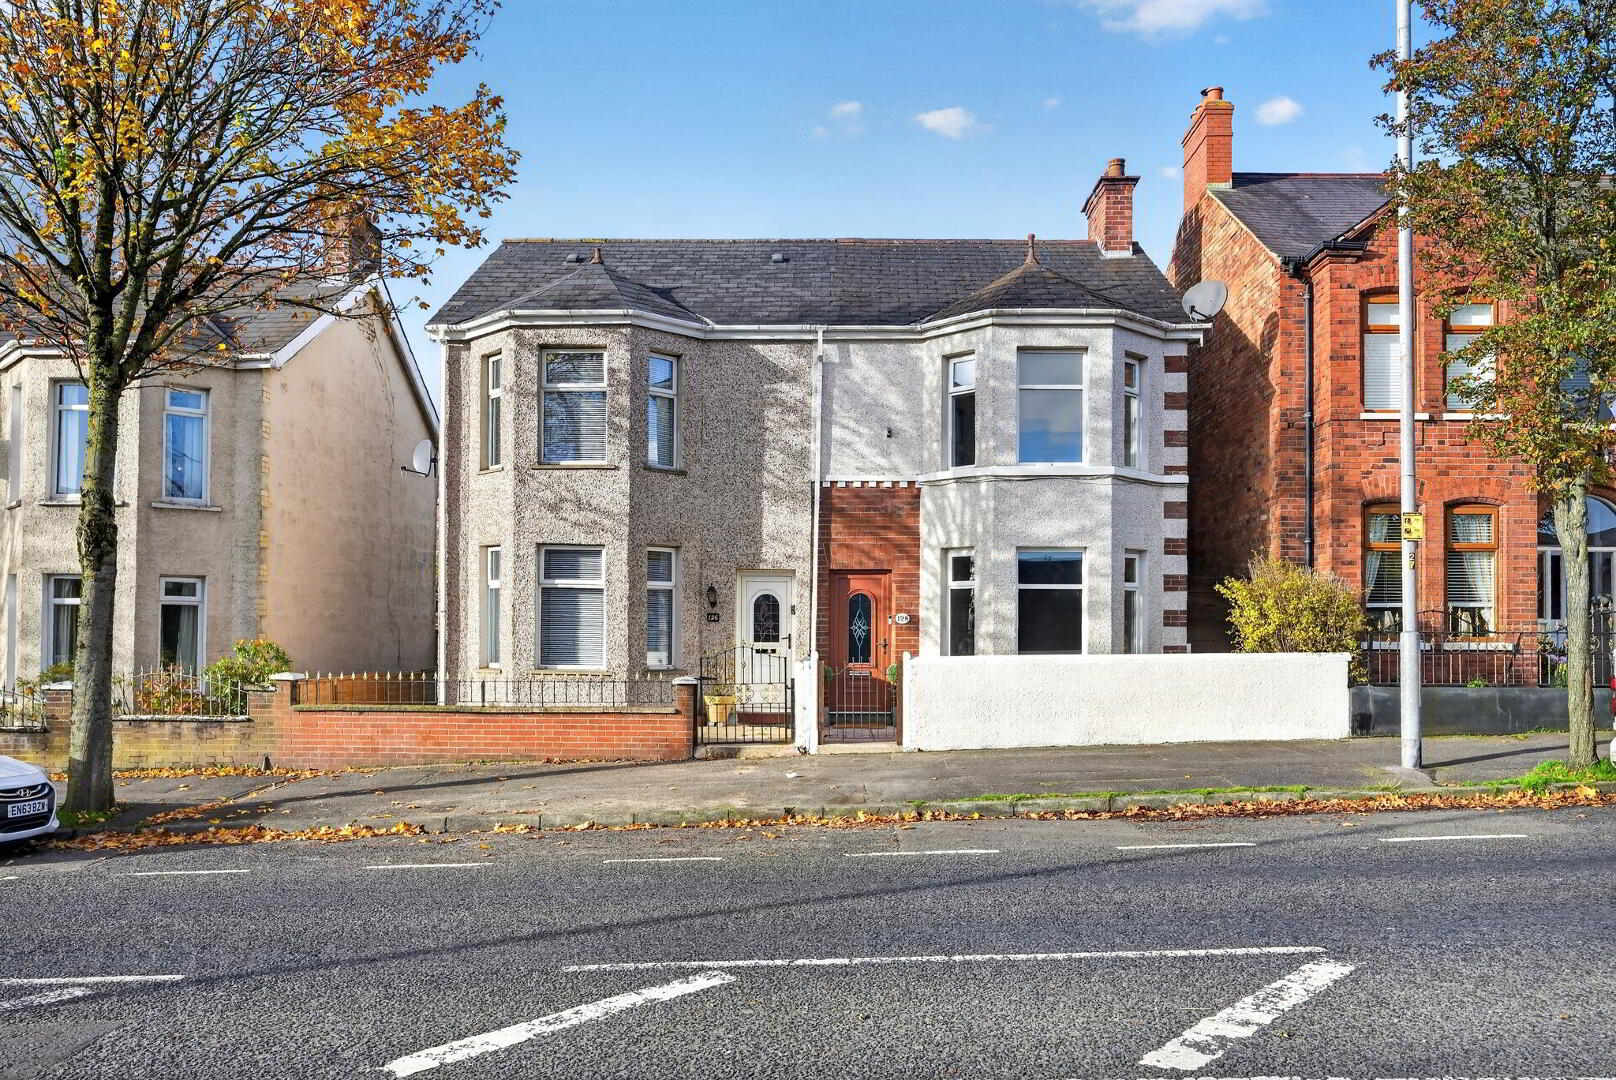
- Stunning Semi-detached Townhouse
- Recently Renovated to the Highest Standard
- Three Well-Proportioned Bedrooms
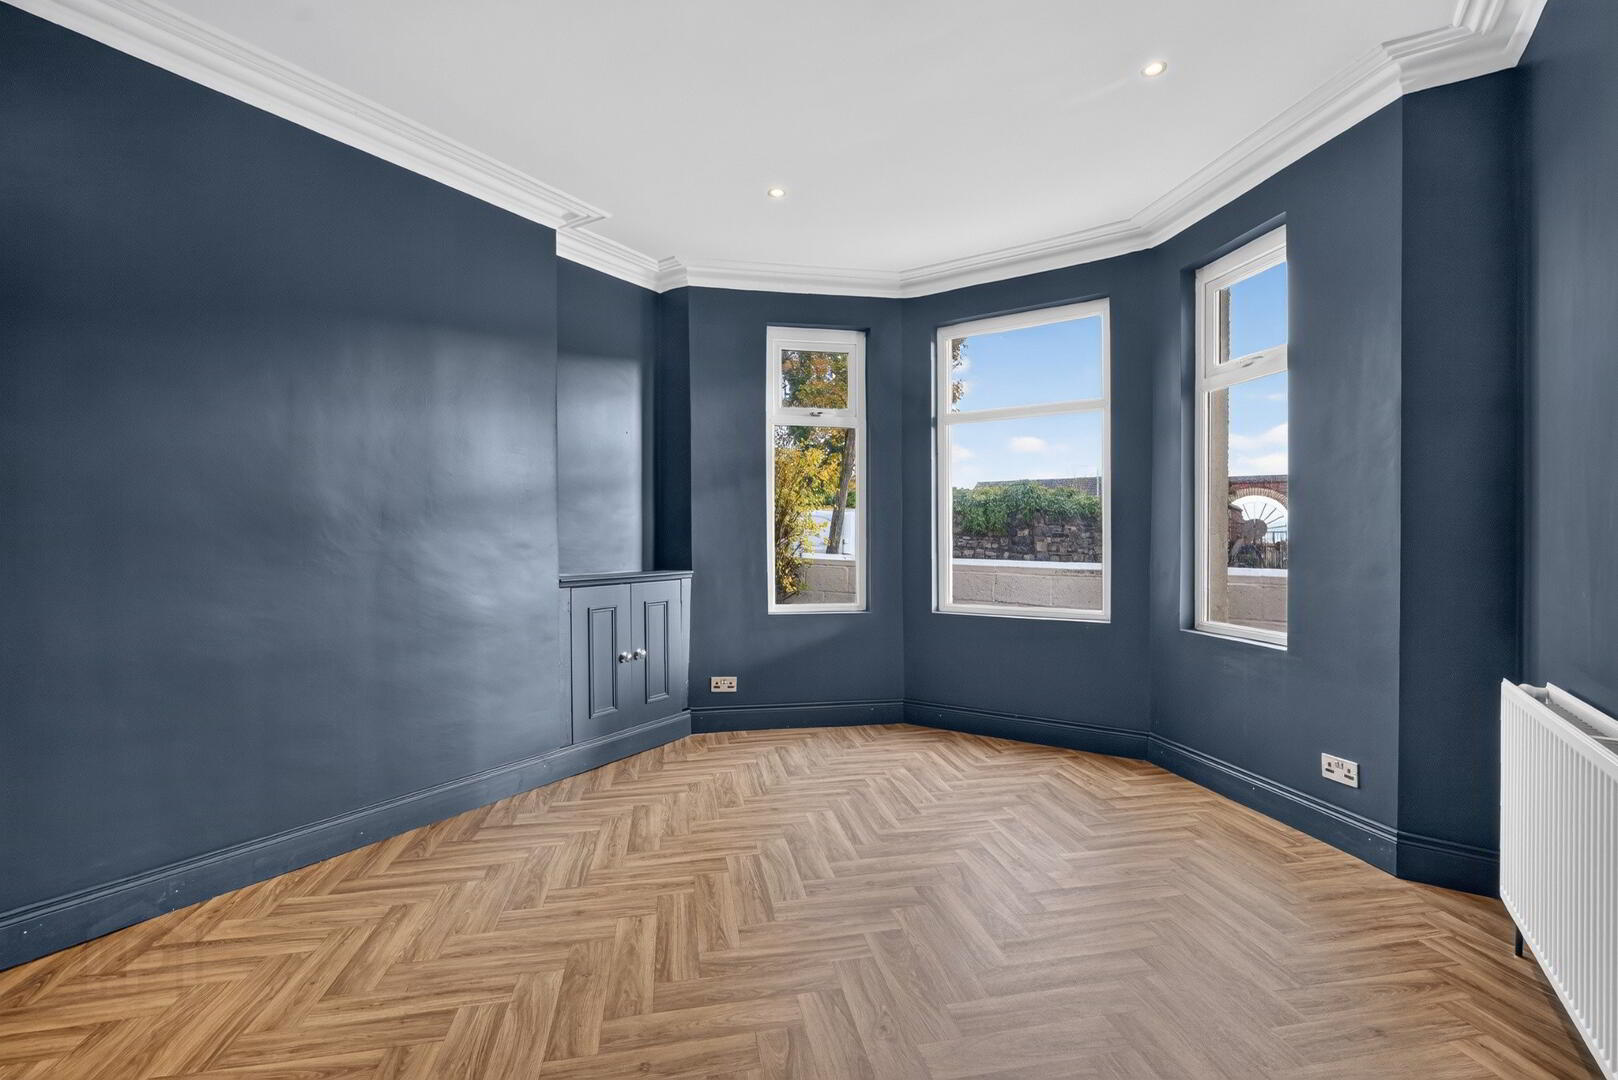
- Bay-Fronted Lounge
- New Modern Family Bathroom
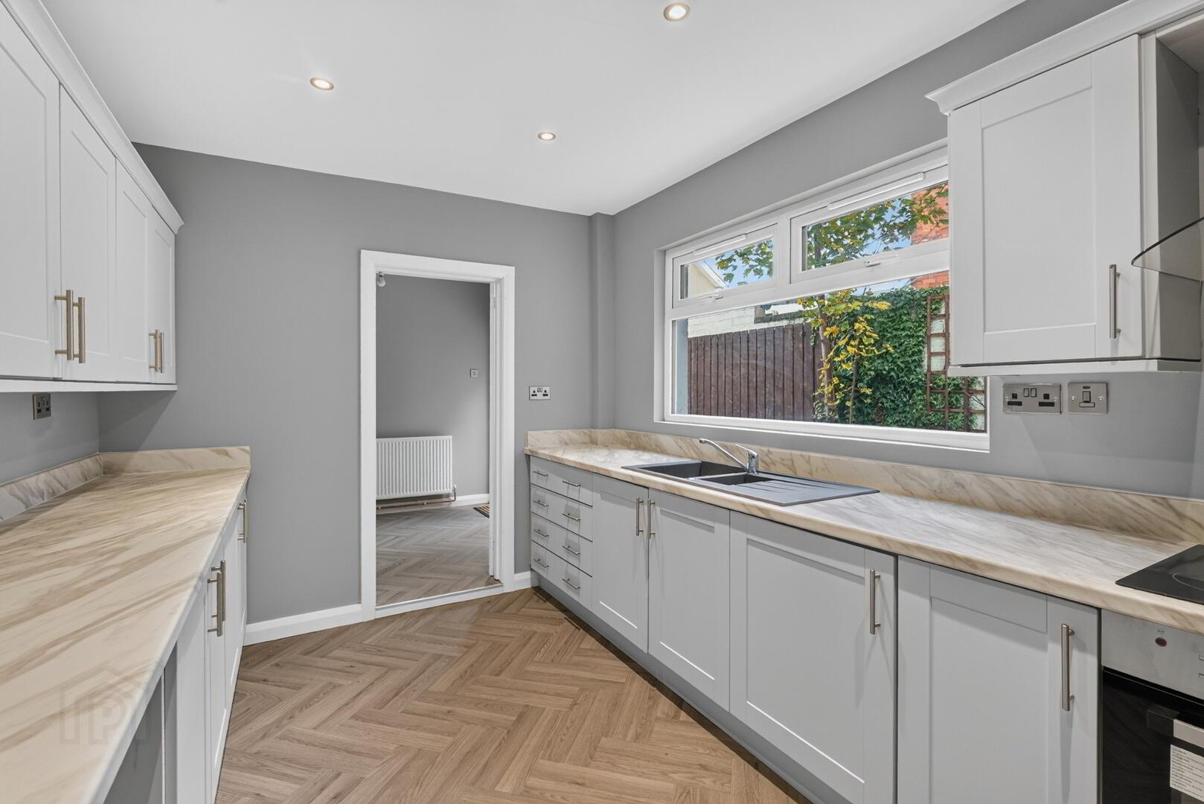
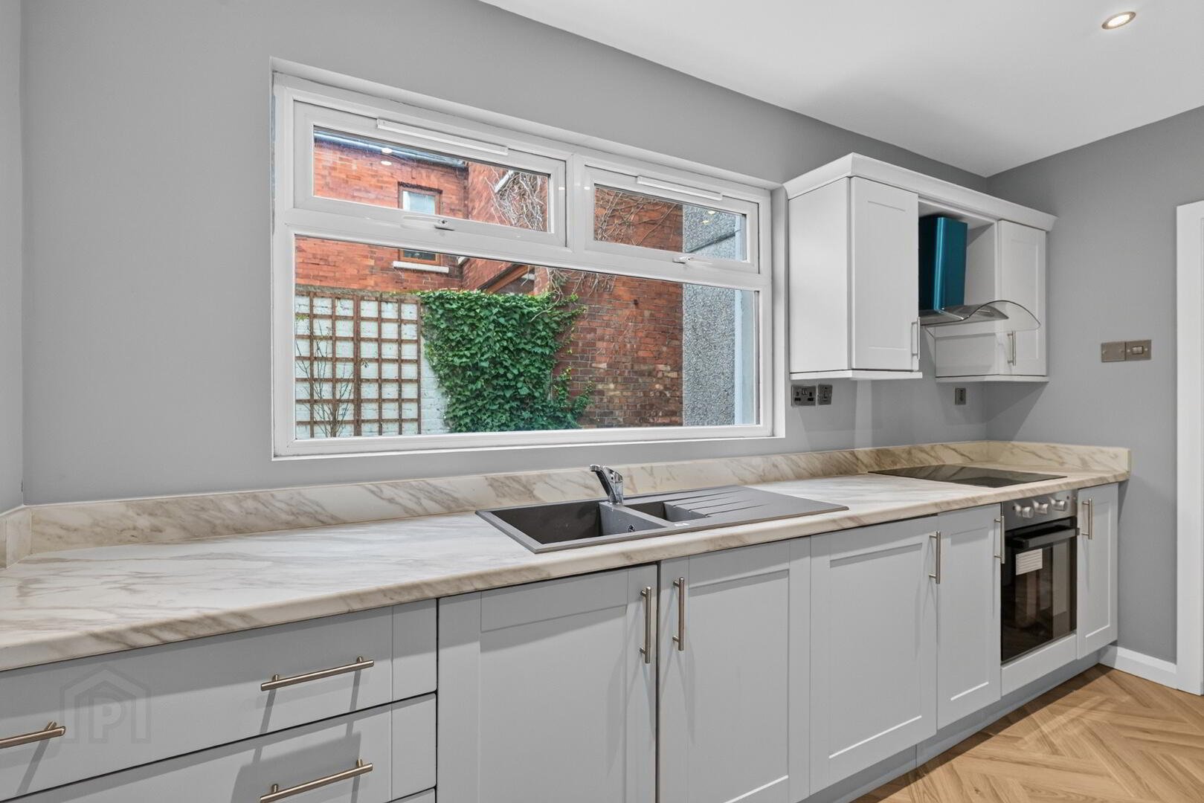
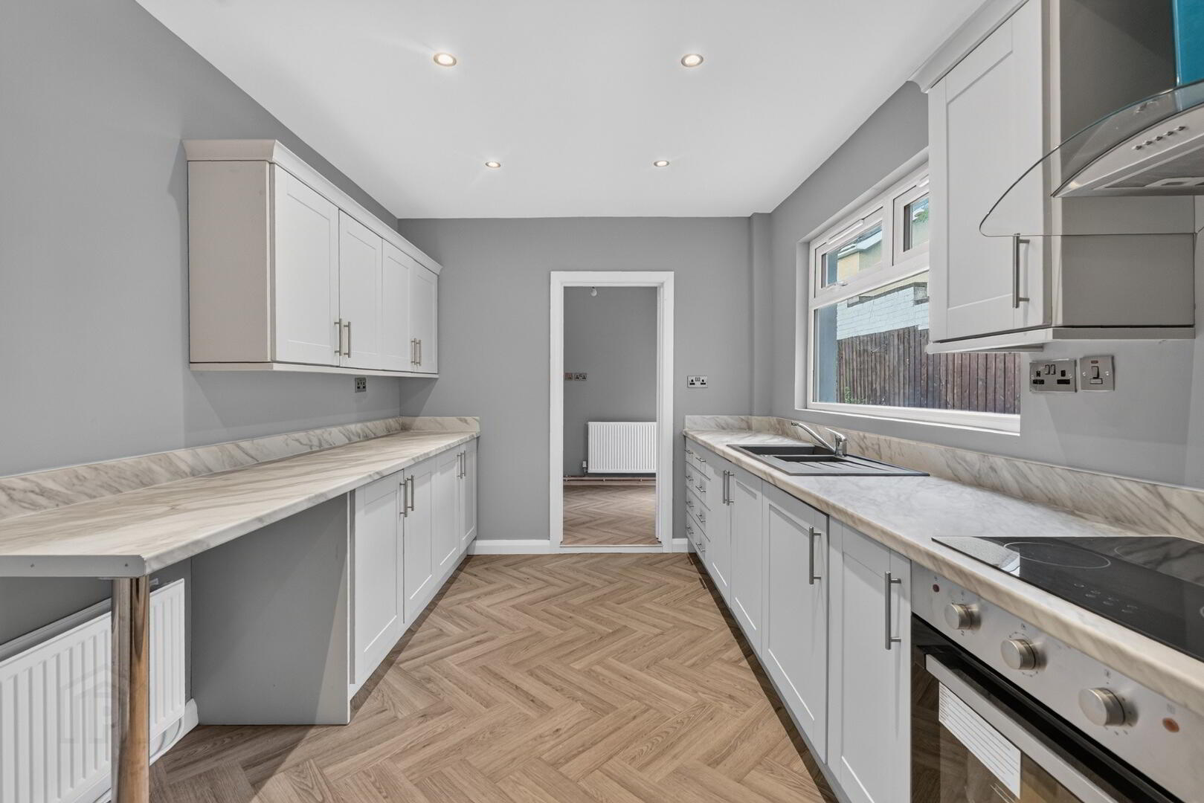
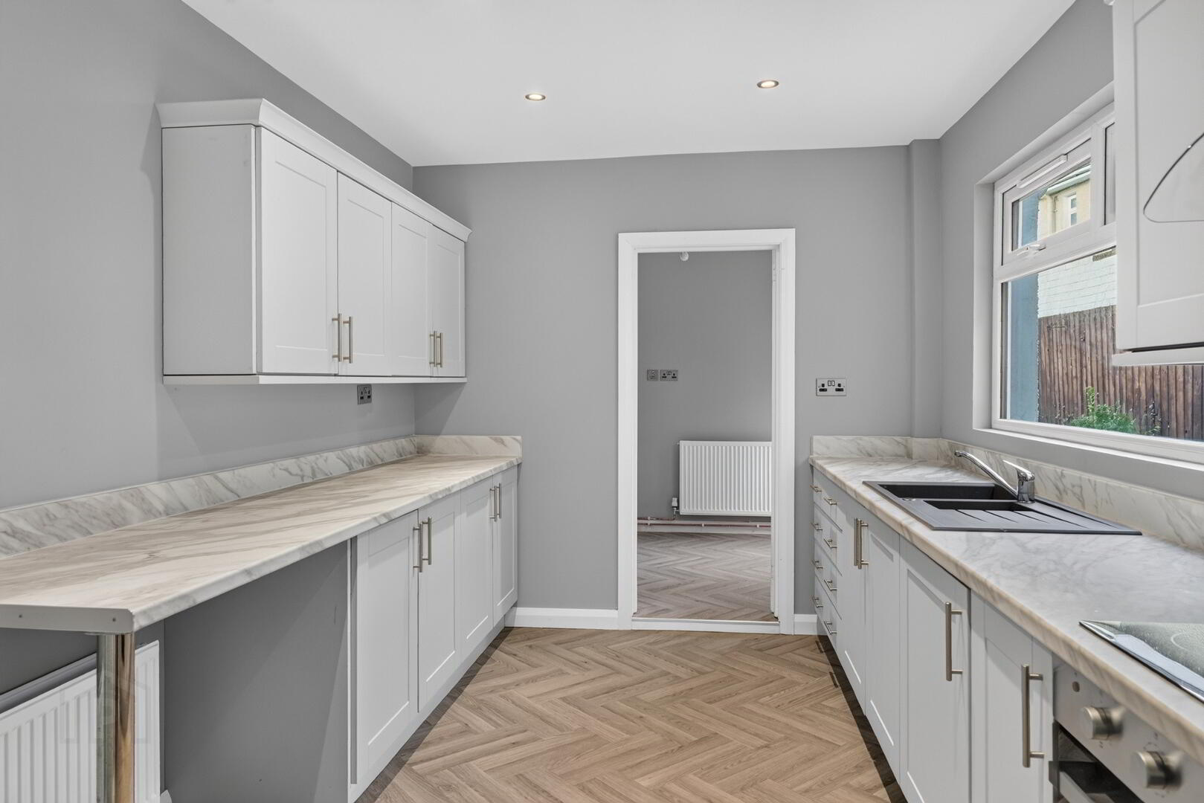
- Newly Installed Stylish Kitchen
- Central Gas heating
- Excellent Outdoor Space
- Ideal for 1st Time Buyers/ Investors
- Prime Location - Close to leading schools, shops and transport links
We are delighted to present this beautifully renovated property at 128 Woodvale Road offering an exciting opportunity for prospective purchasers to acquire a home finished to an excellent modern standard. Having undergone an extensive programme of renovation, this impressive property combines contemporary styling with comfortable living, creating a fresh modern interior ready for its next owners to move straight in and enjoy.
The accommodation has been thoughtfully refreshed throughout, with attention given to presentation, finish and practicality. From its newly updated interior to its modernised living spaces, the property offers an appealing blend of style and functionality.
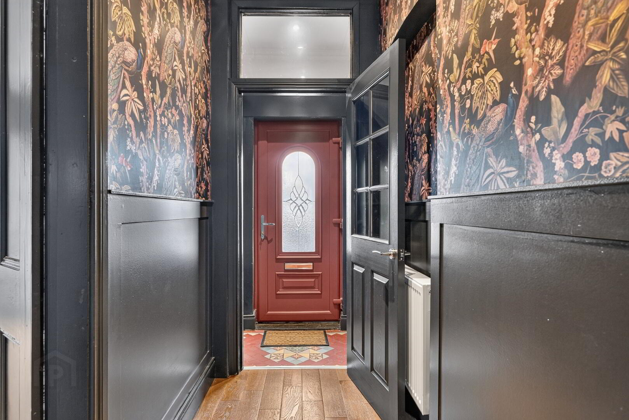
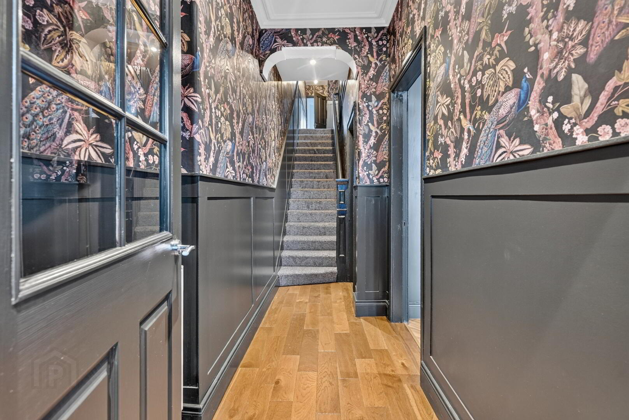
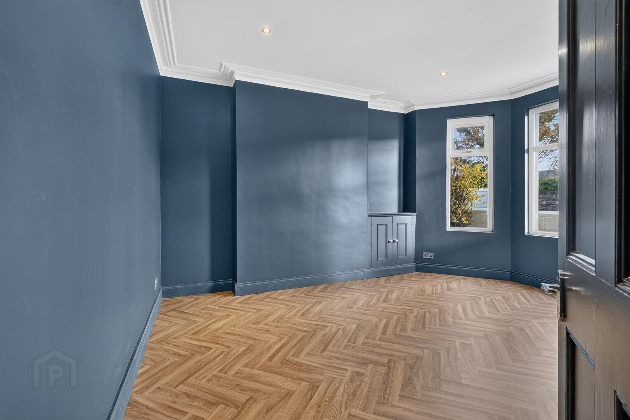
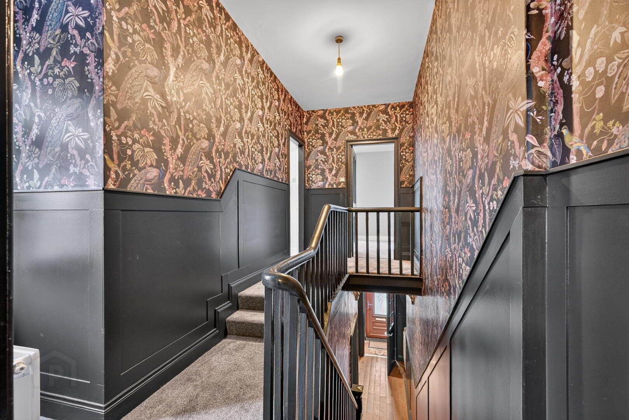
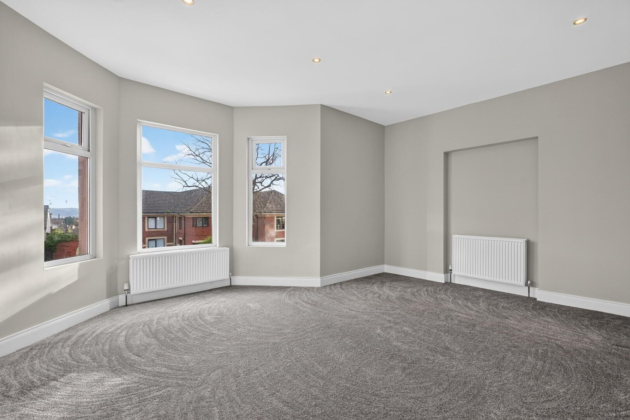
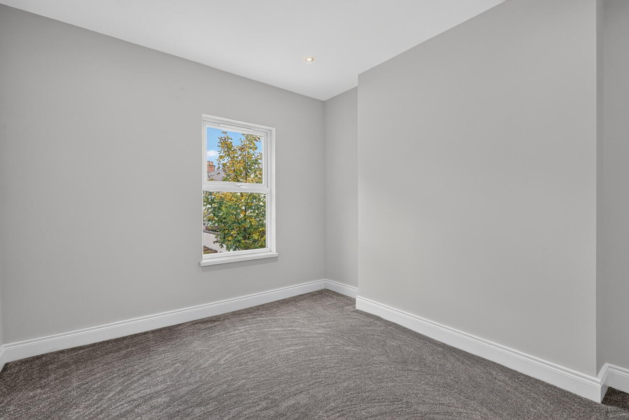
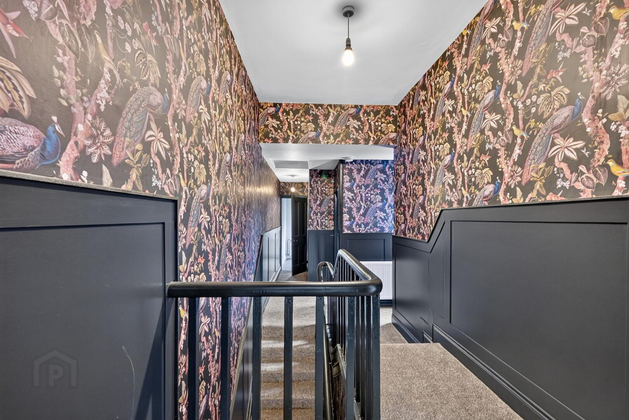
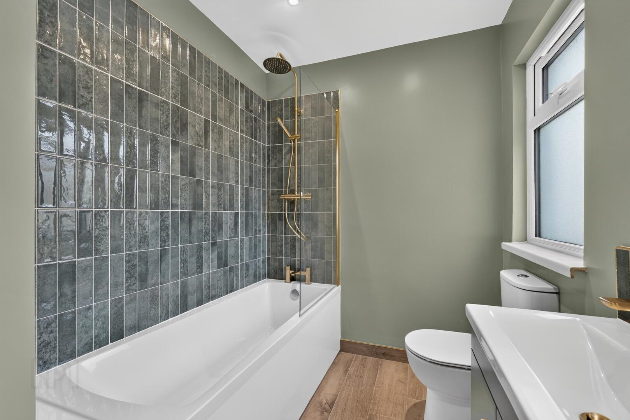
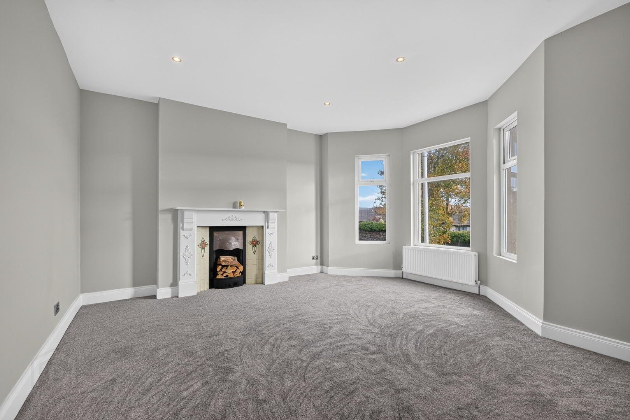
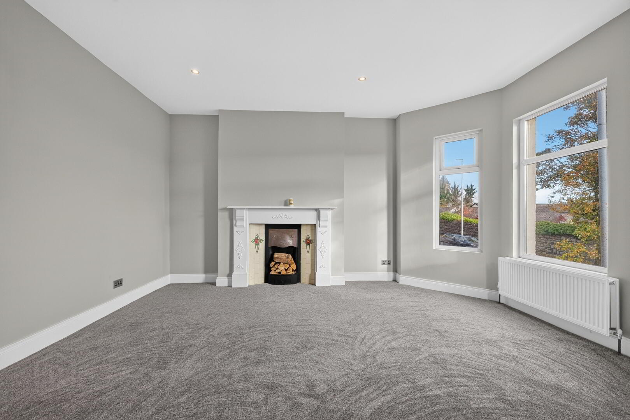
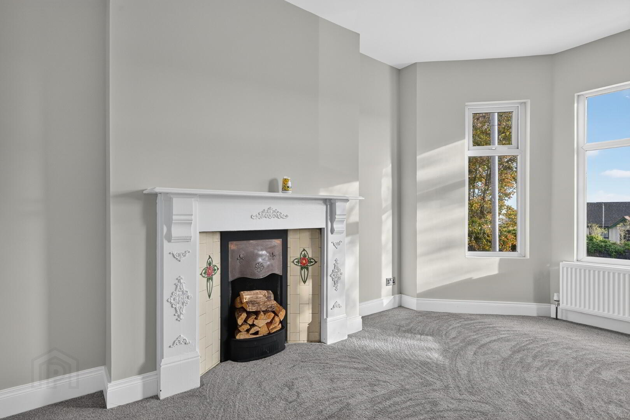
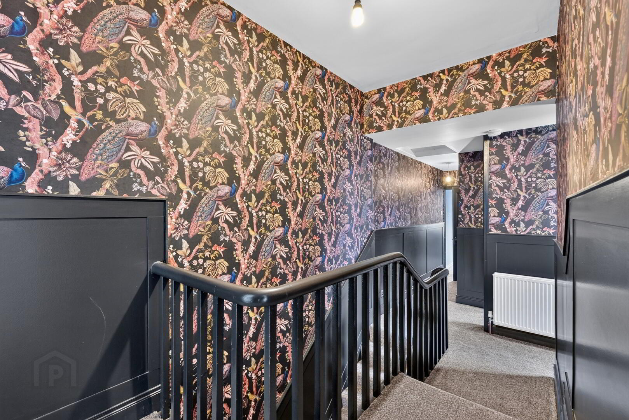
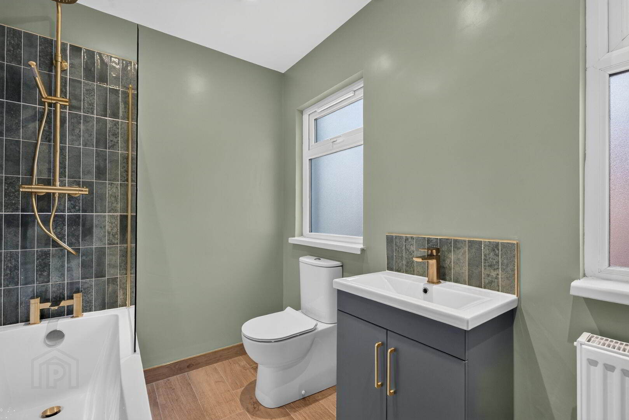
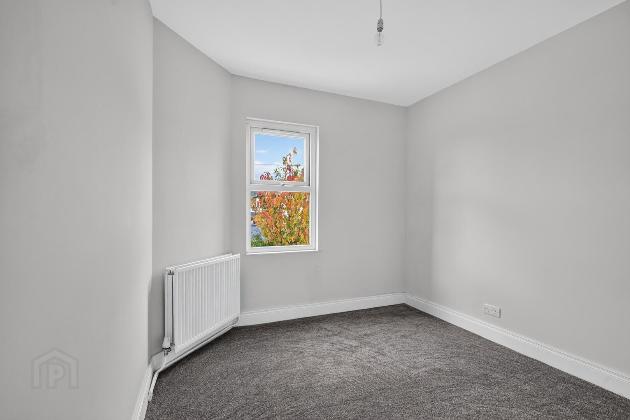
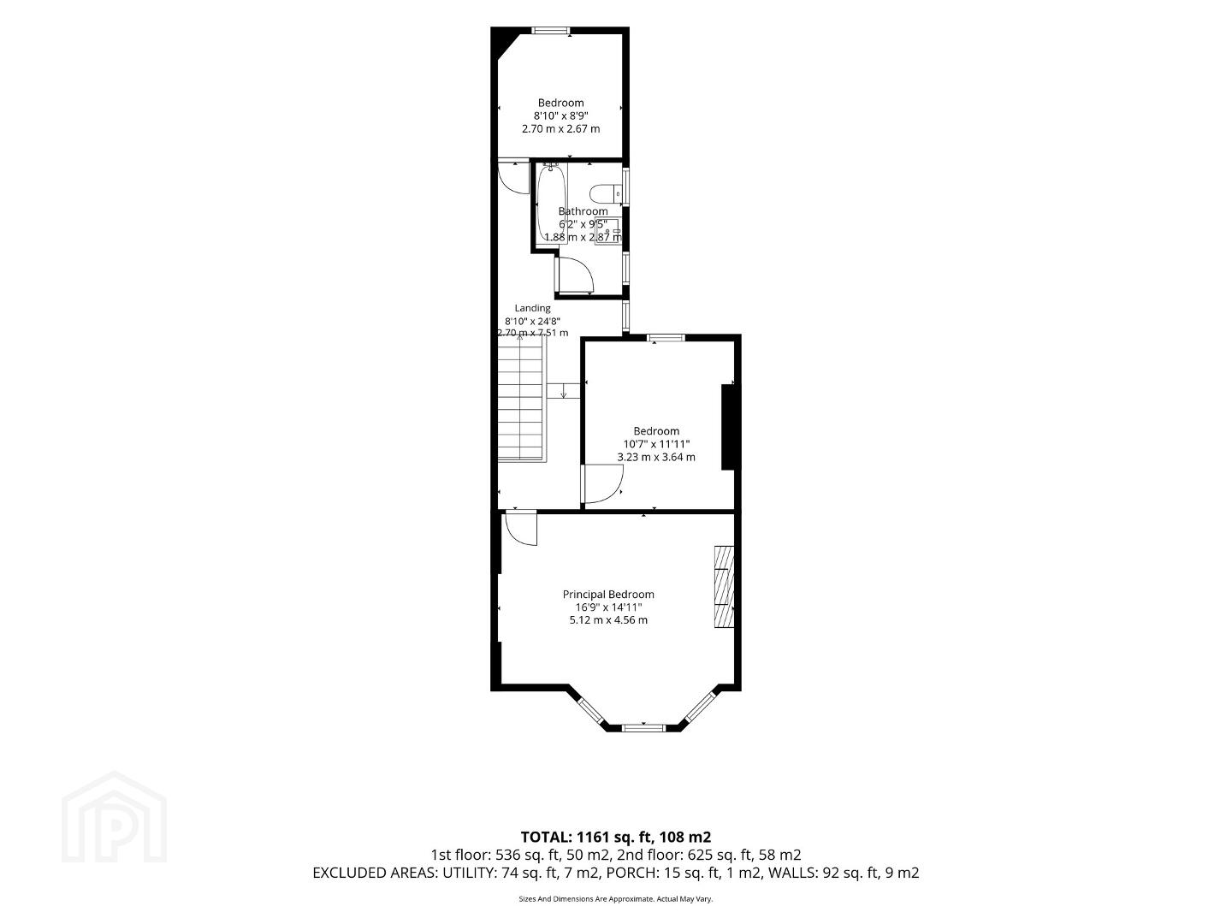
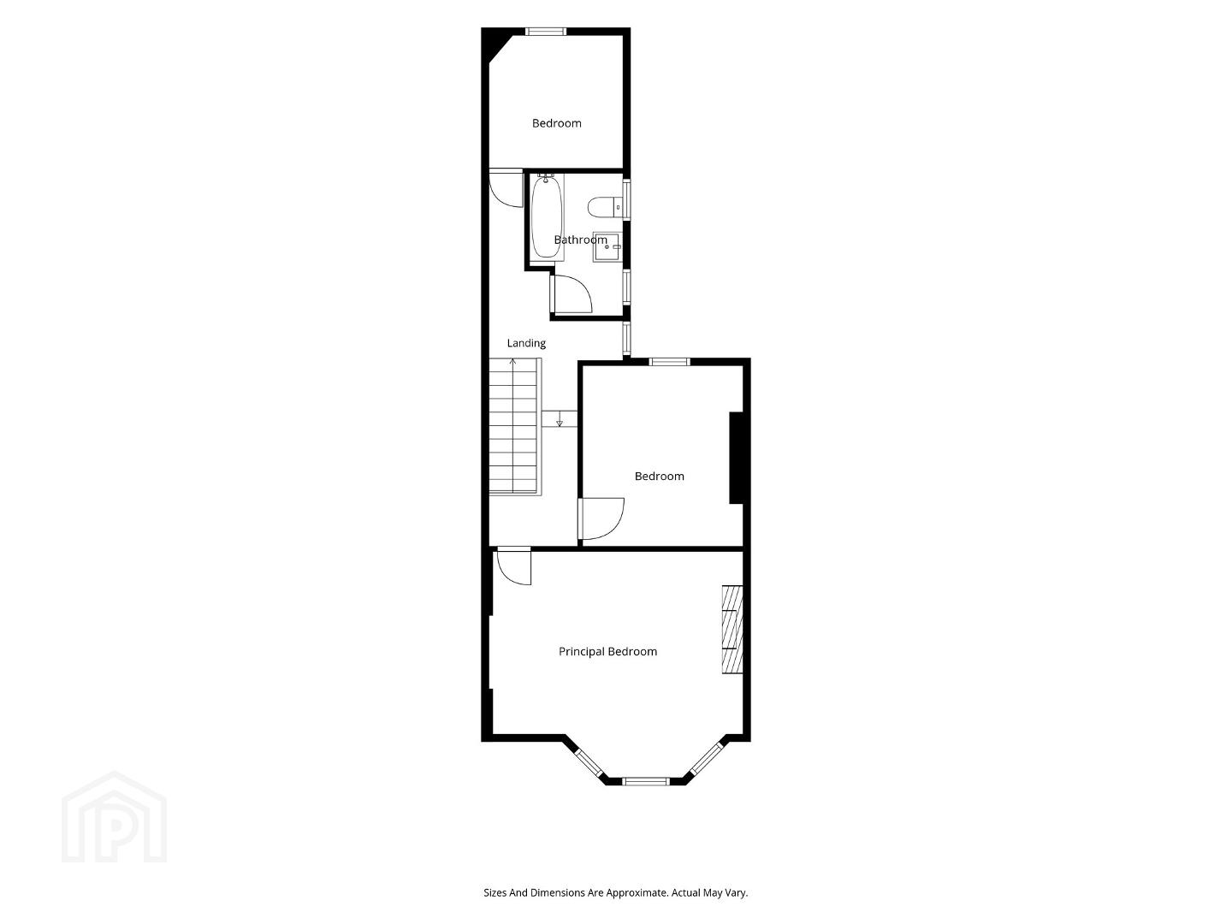
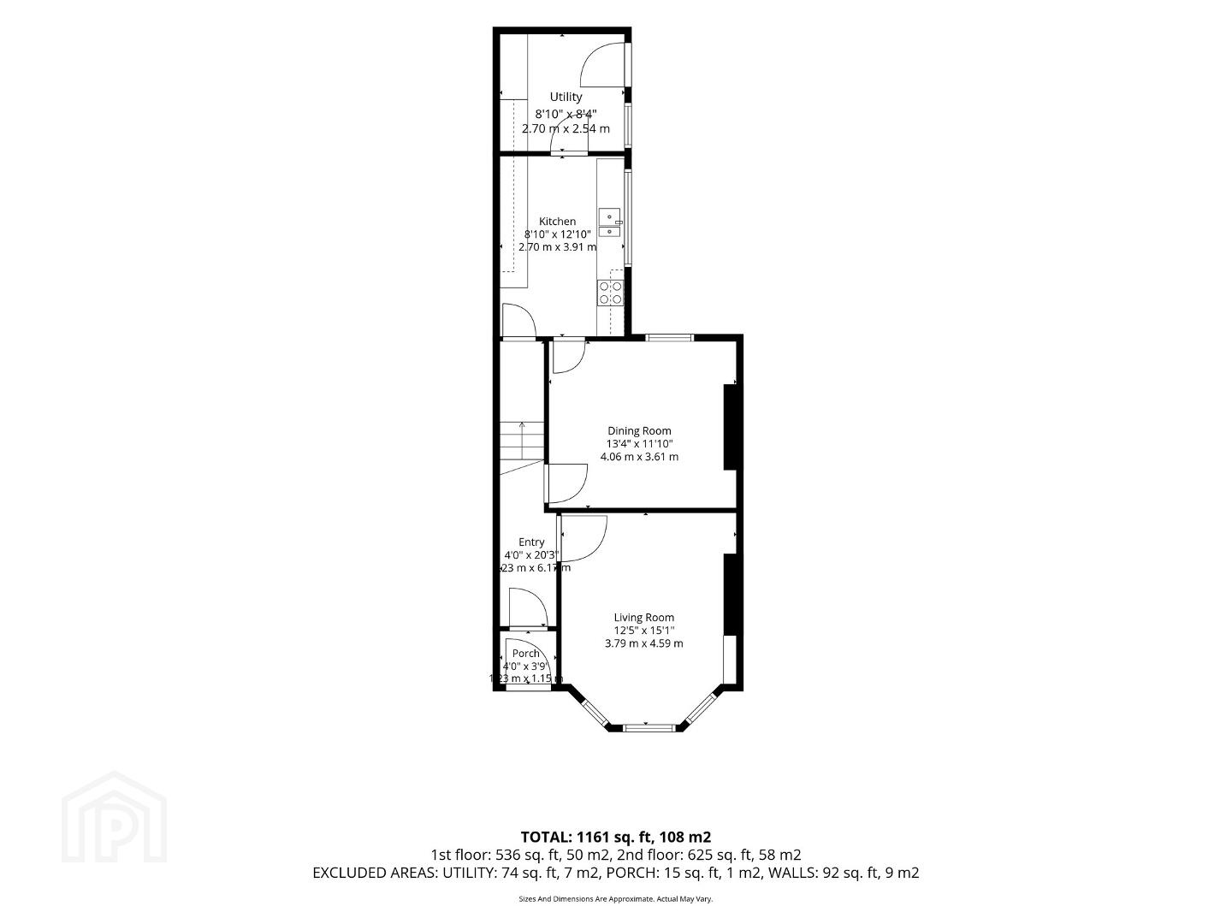
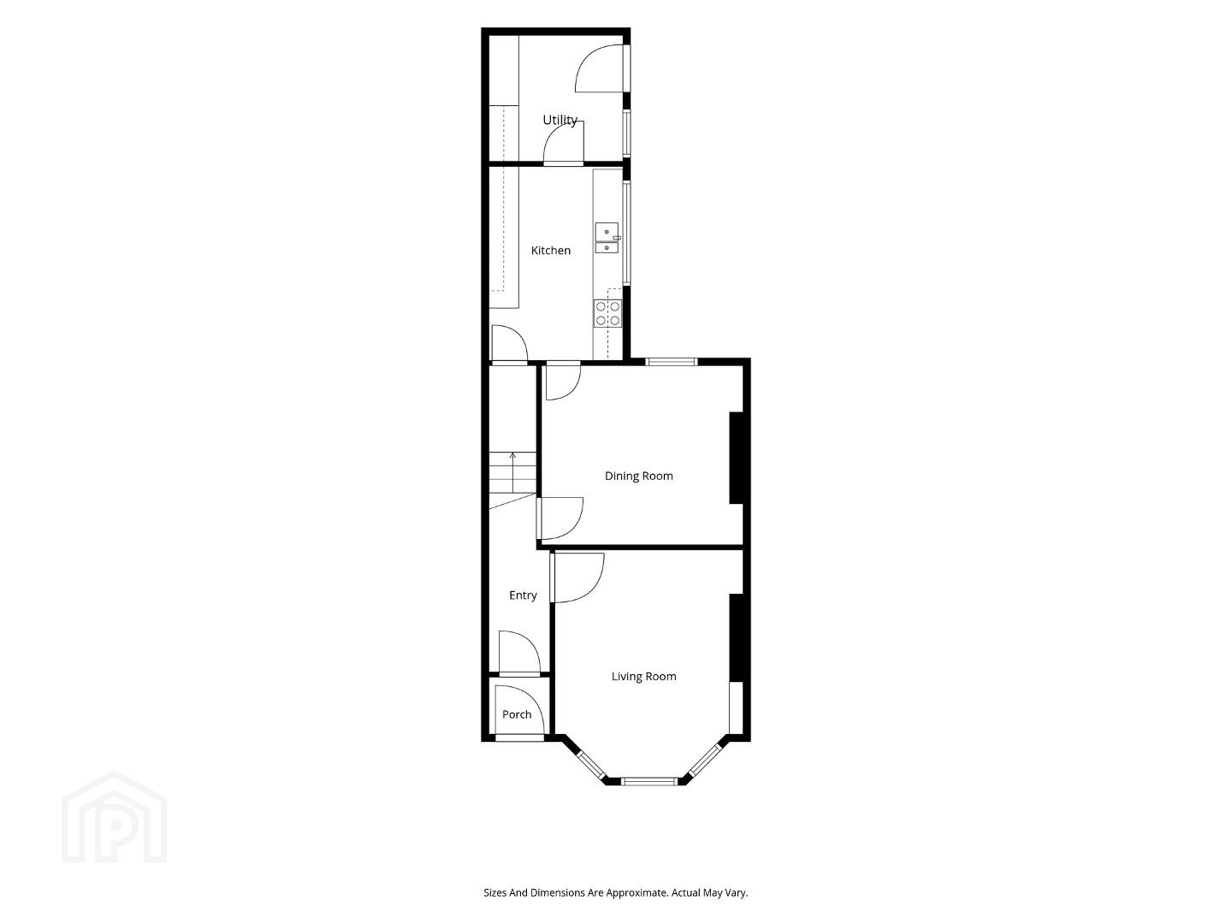
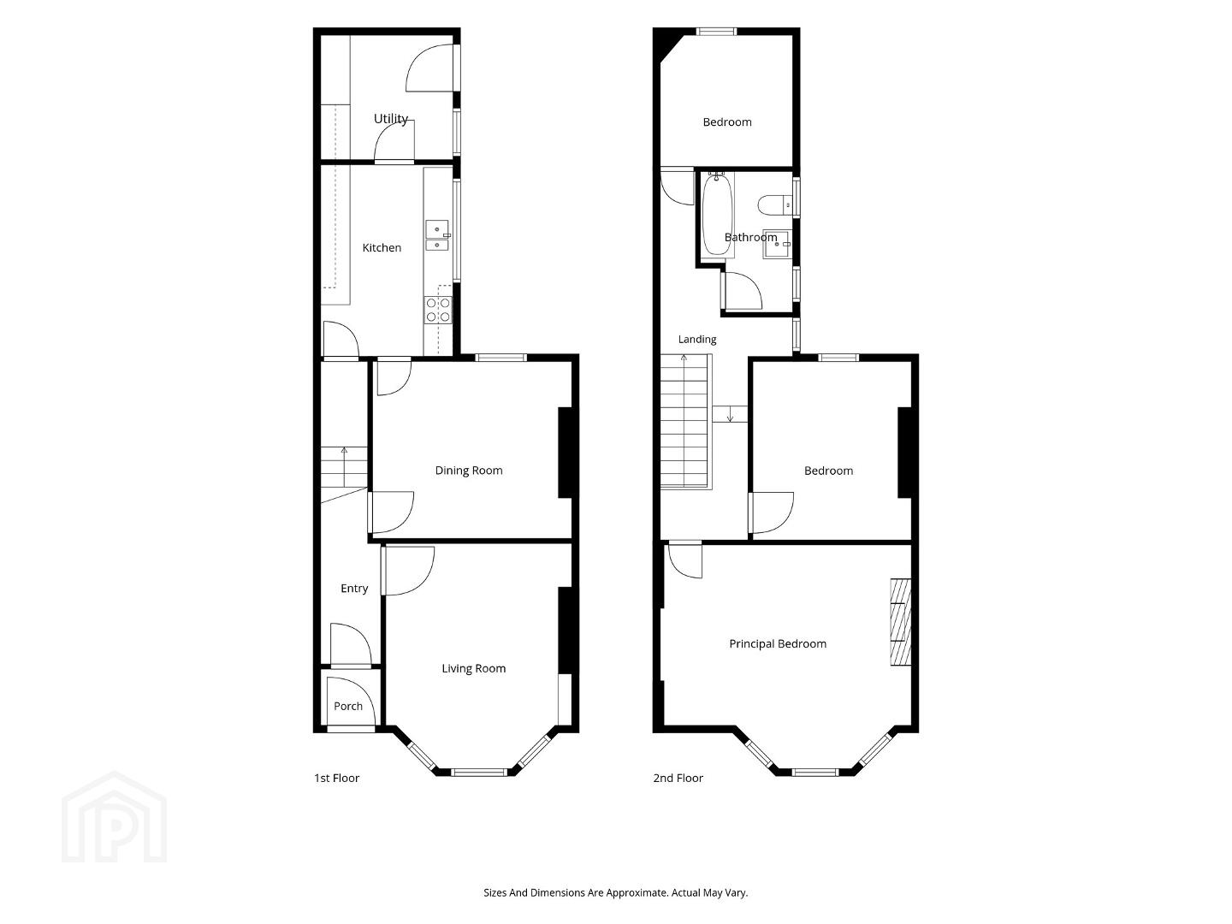
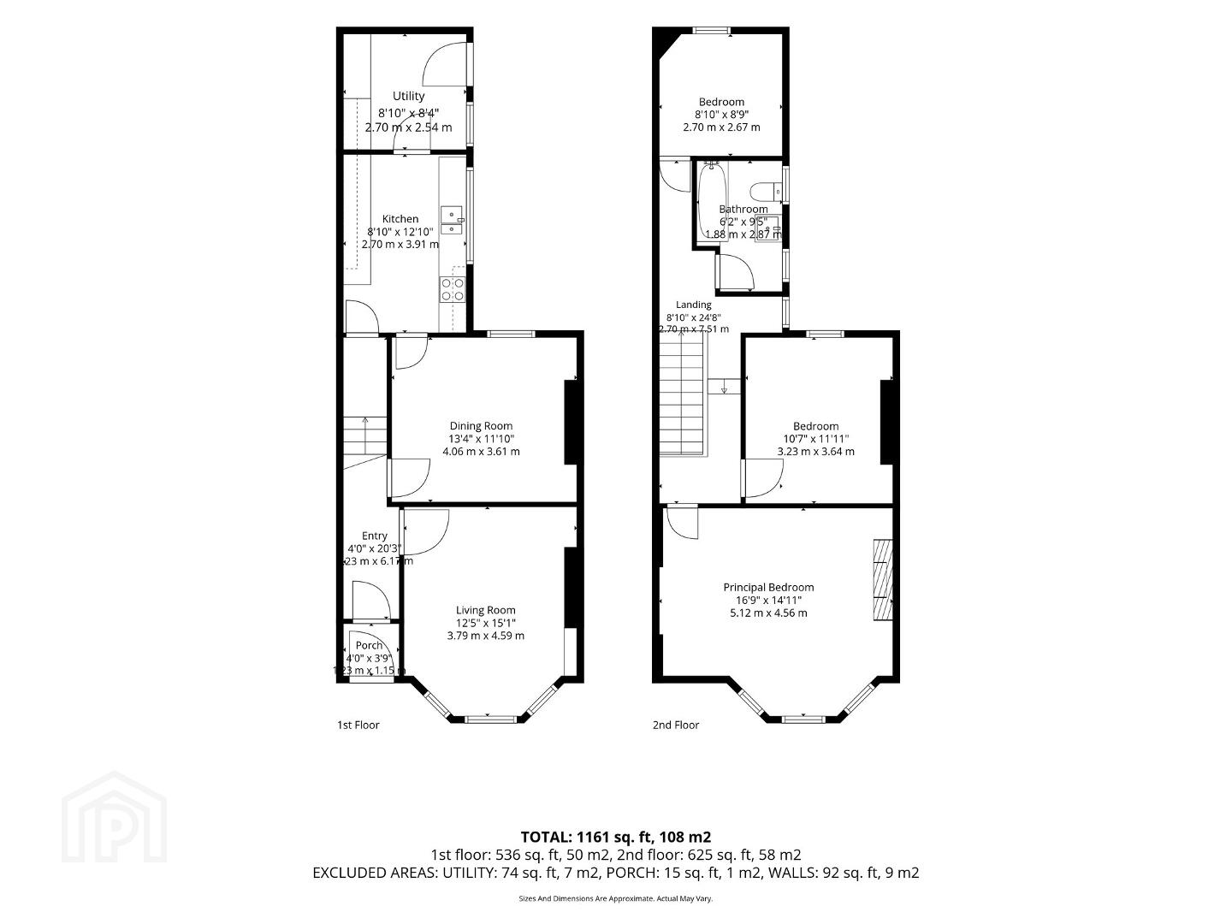
Upon entering you are greeted by a stunning entrance hall tastefully decorated with stylish wallpaper and partially panelled walls. The downstairs include two well-proportioned reception rooms followed by a modern fitted kitchen with an attractive range of white units, complementary work surfaces and ample storage space further enhanced by the stylish herringbone flooring and recessed spot lighting adding a modern finish through into the ever-convenient utility room. Upstairs boasts three well-proportioned bedrooms all of which have benefitted from newly fitted modern carpet along with the master bedroom benefitting from impressive features such as bay window and feature fireplace. The sage green bathroom suite combines both comfort and convenience.
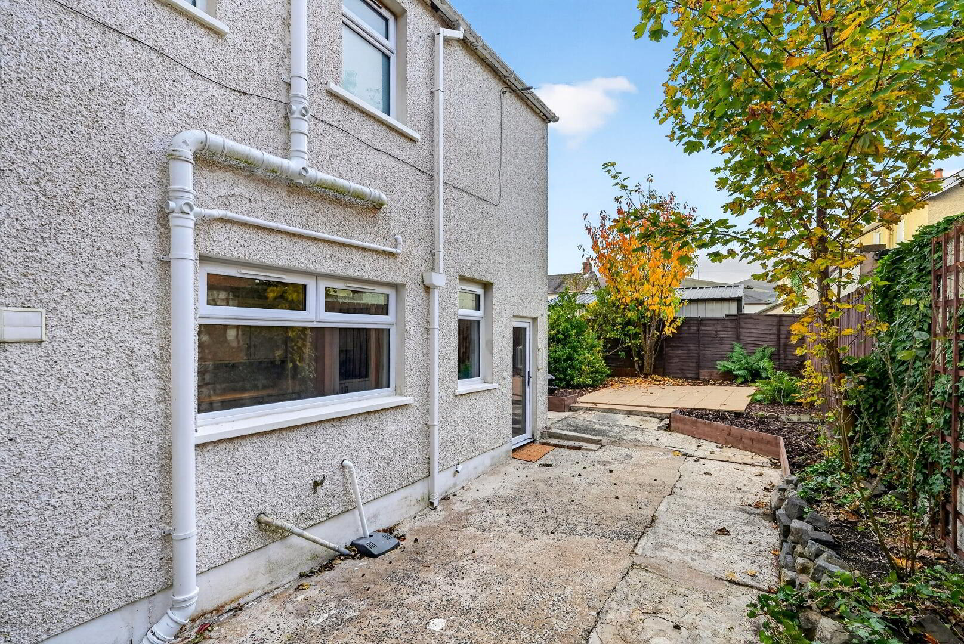
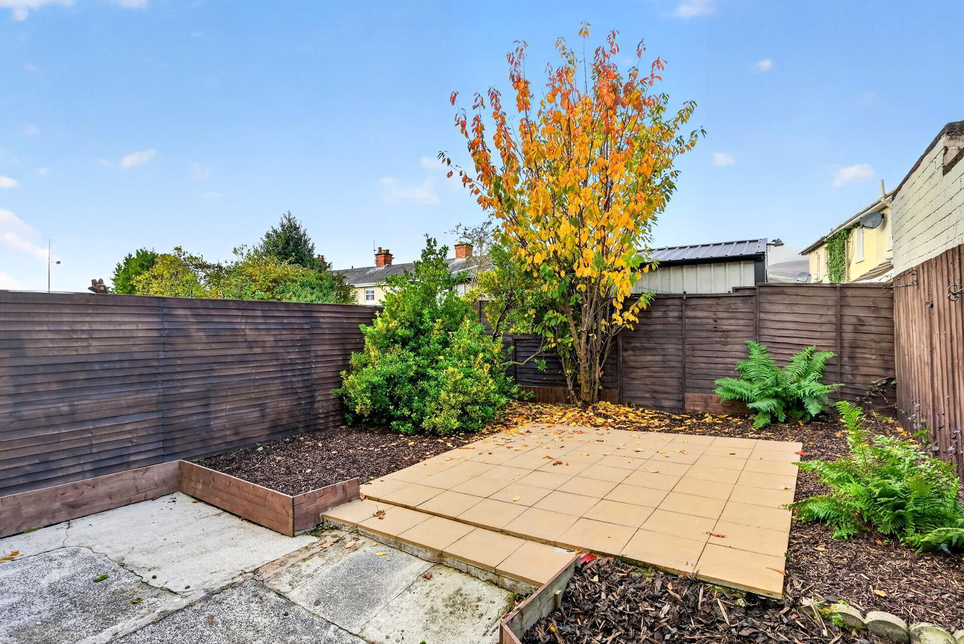
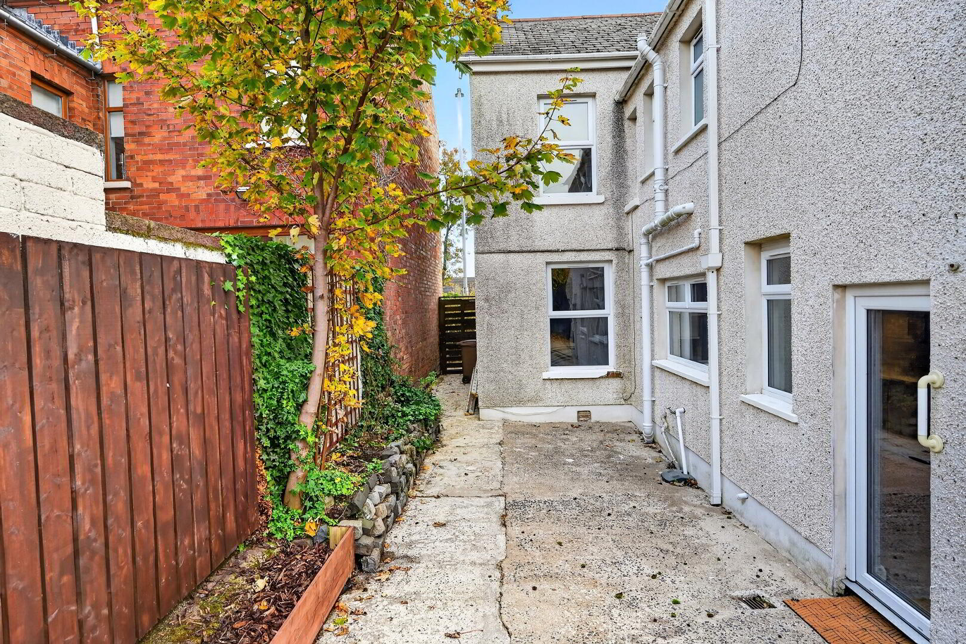
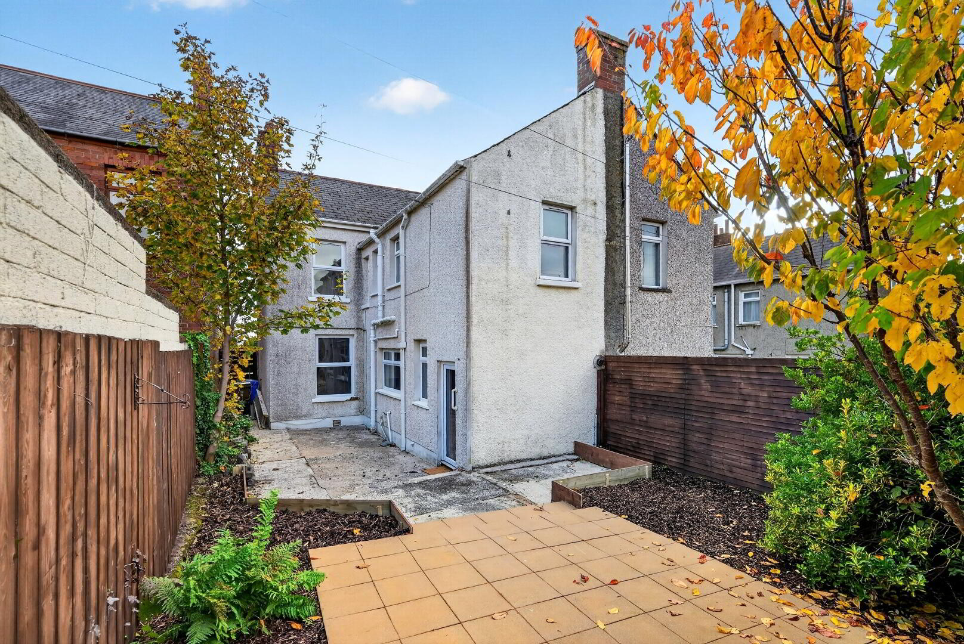
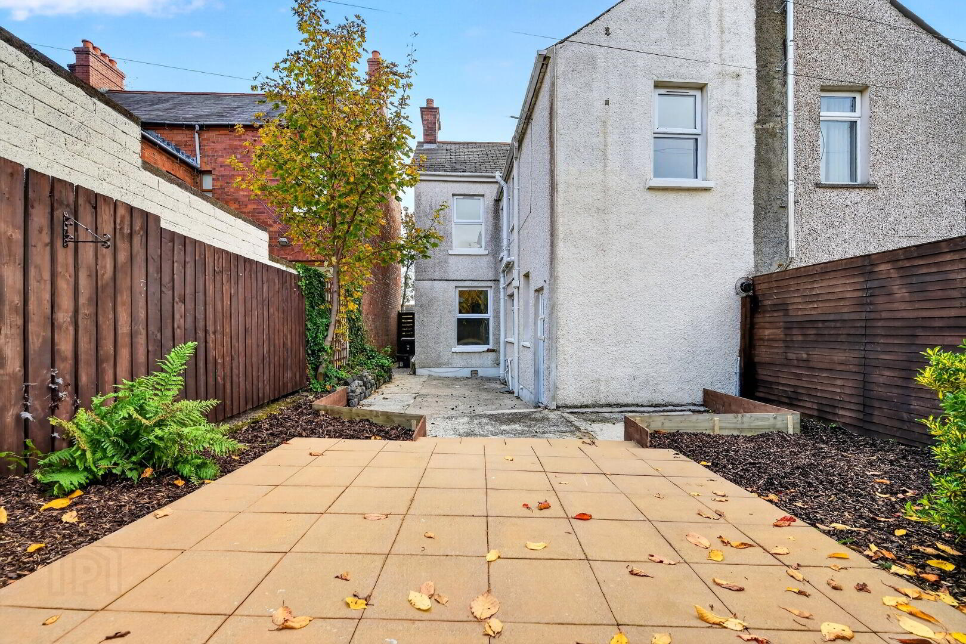
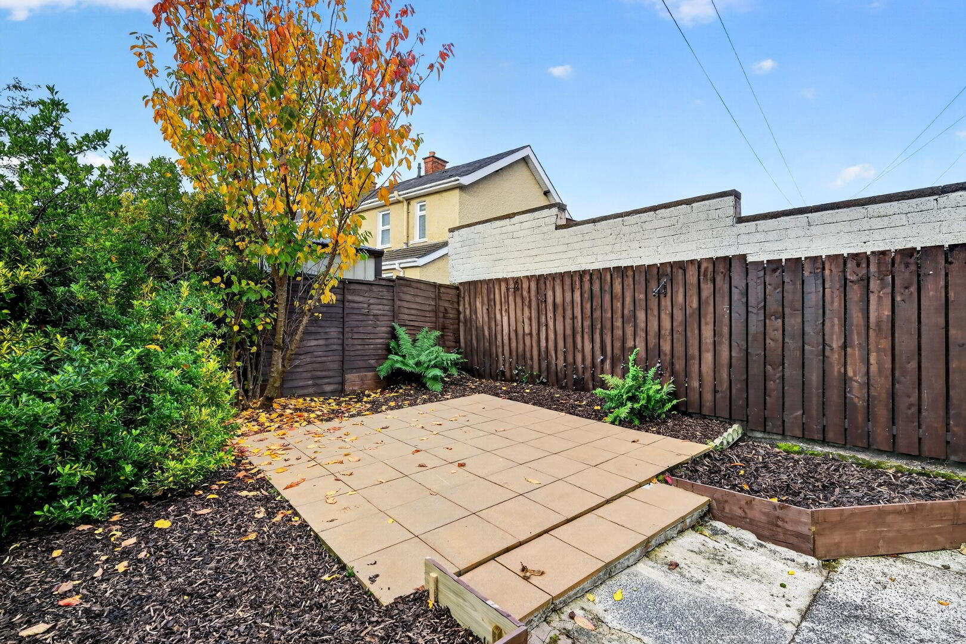
Externally the property enjoys a spacious rear garden including a paved area leading into a patio space surrounded with privacy fencing and shubbery making this an ideal area for outdoor entertainment and relaxation.
Woodvale Road is a highly sought after area with leading schools and transport links to the bustling Belfast City Centre nearby followed by local amenties including the popular leisure spot of Woodvale Park and Tesco Supermarket and a variety of local shops all within easy reach.
Viewing is esstential to appreciate all this home has
Kitchen to offer. Properties of this high calibre rarely sit on the market for long therefore we recommend early viewing to avoid disappointment.
Interior
Entrance Hall
Partially wood panelled walls, wood effect flooring, double panelled radiator
Lounge
Lounge into Bay, herringbone flooring, panelled radiator, recessed spotlight ceiling
Dining Room
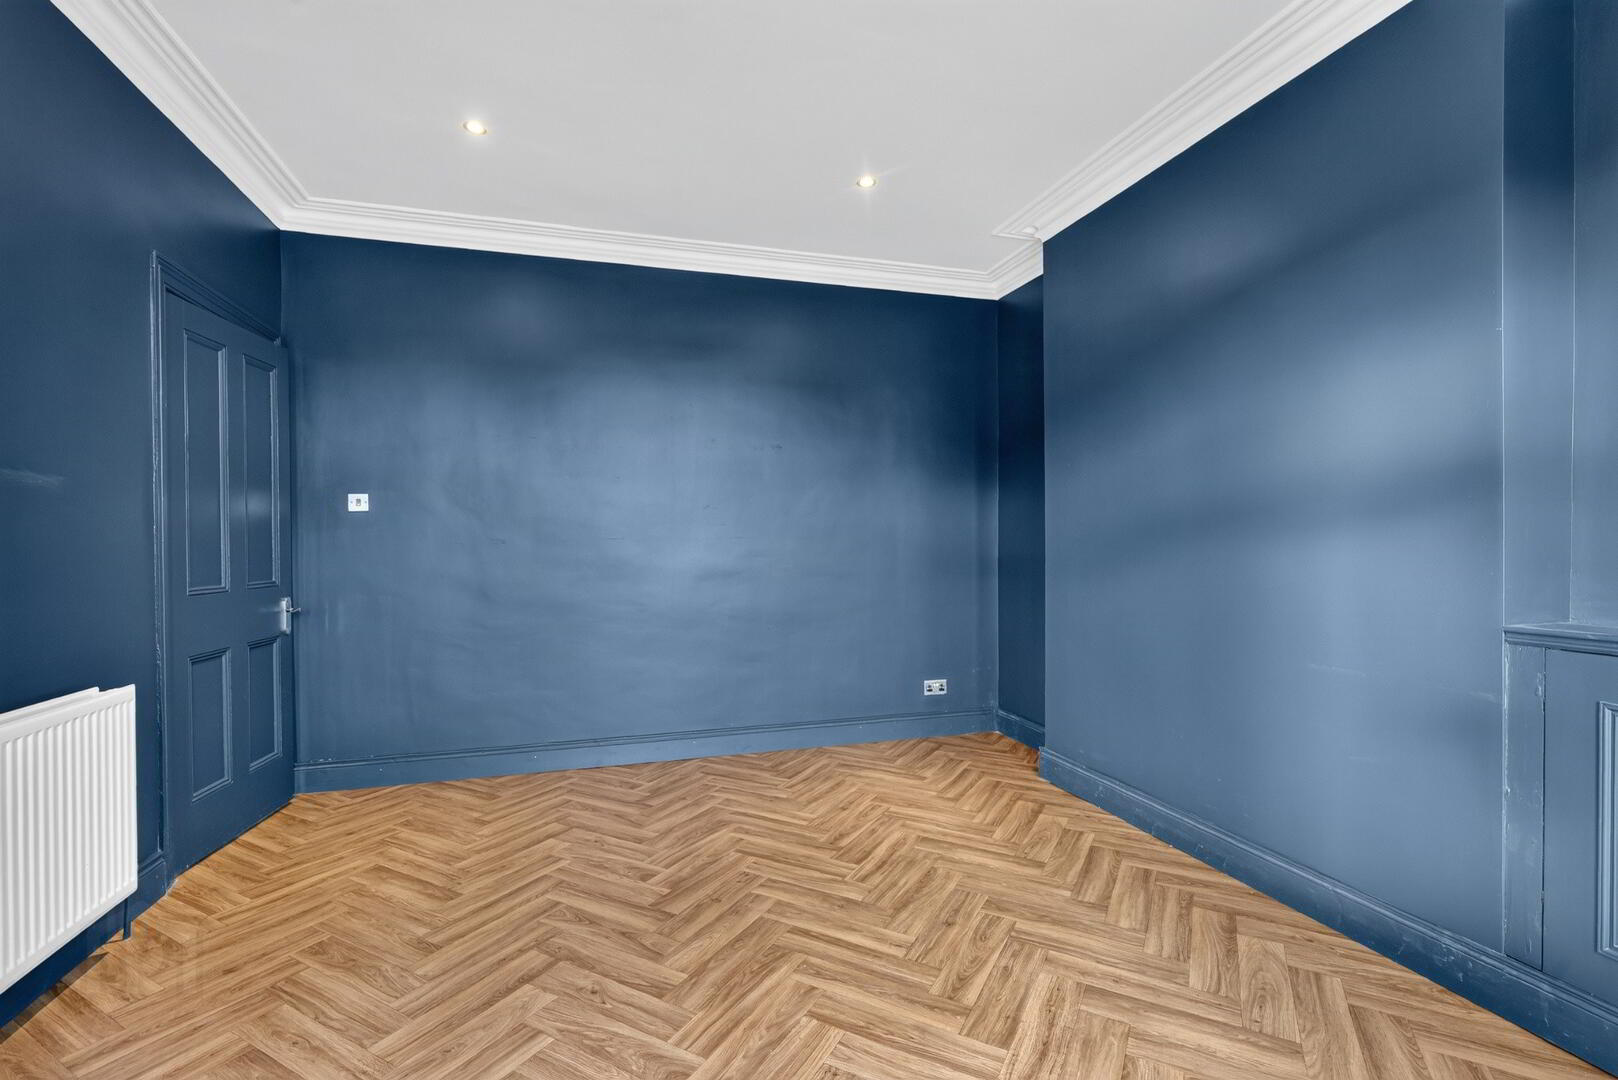
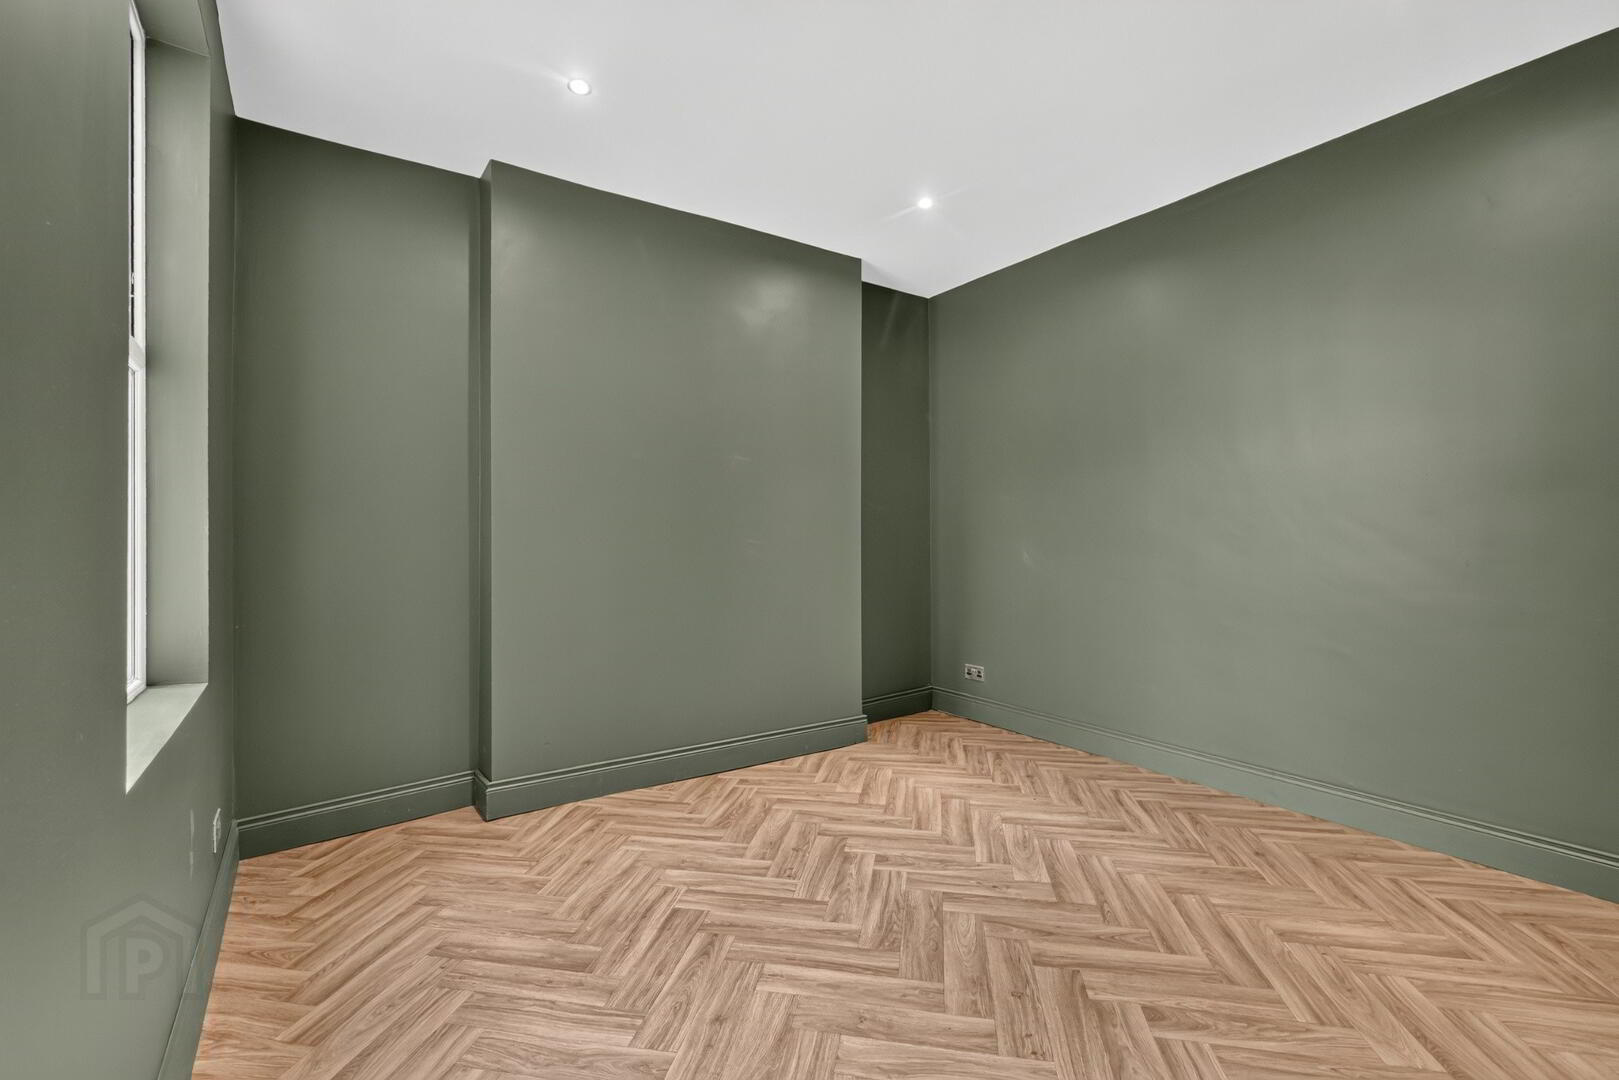
herringbone flooring, panelled radiator, recessed spotlight ceiling
Kitchen
Range of high and low attractive modern sleek white units, complementary work surfaces, inset stainless-steel sink with contemporary chrome mixer tap, intergrated oven with a modern built-in hob, herringbone flooring, recessed spotlight ceiling.
Utility Room
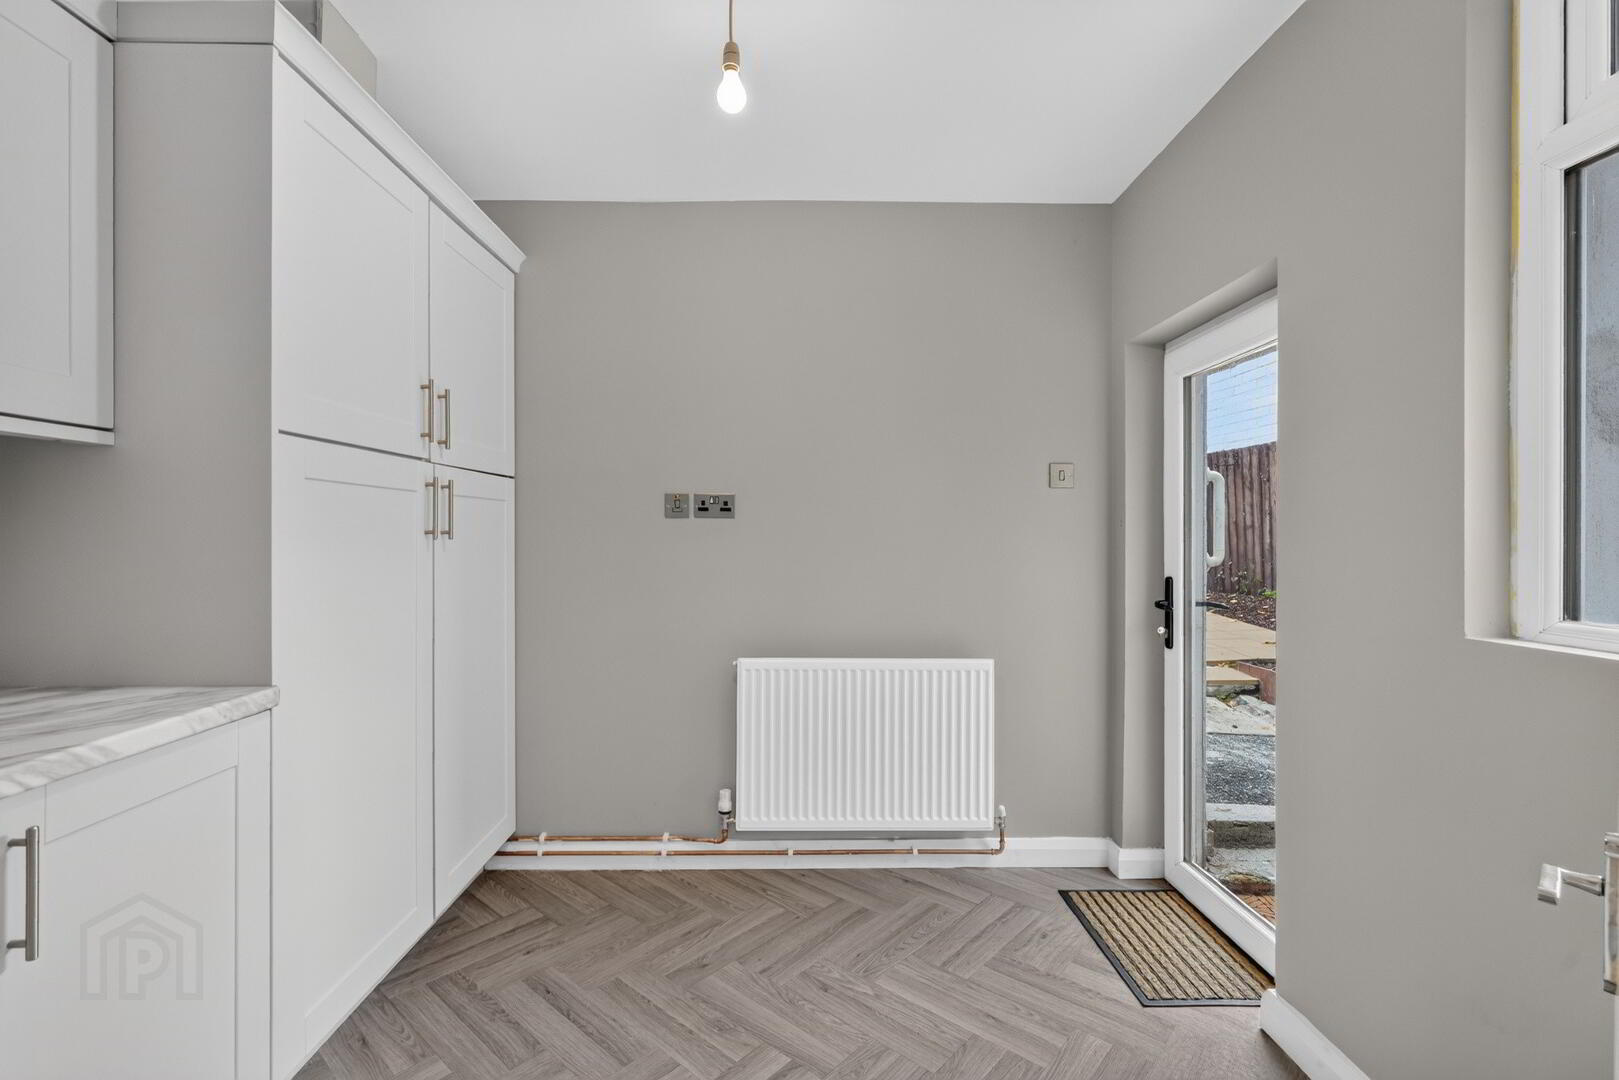
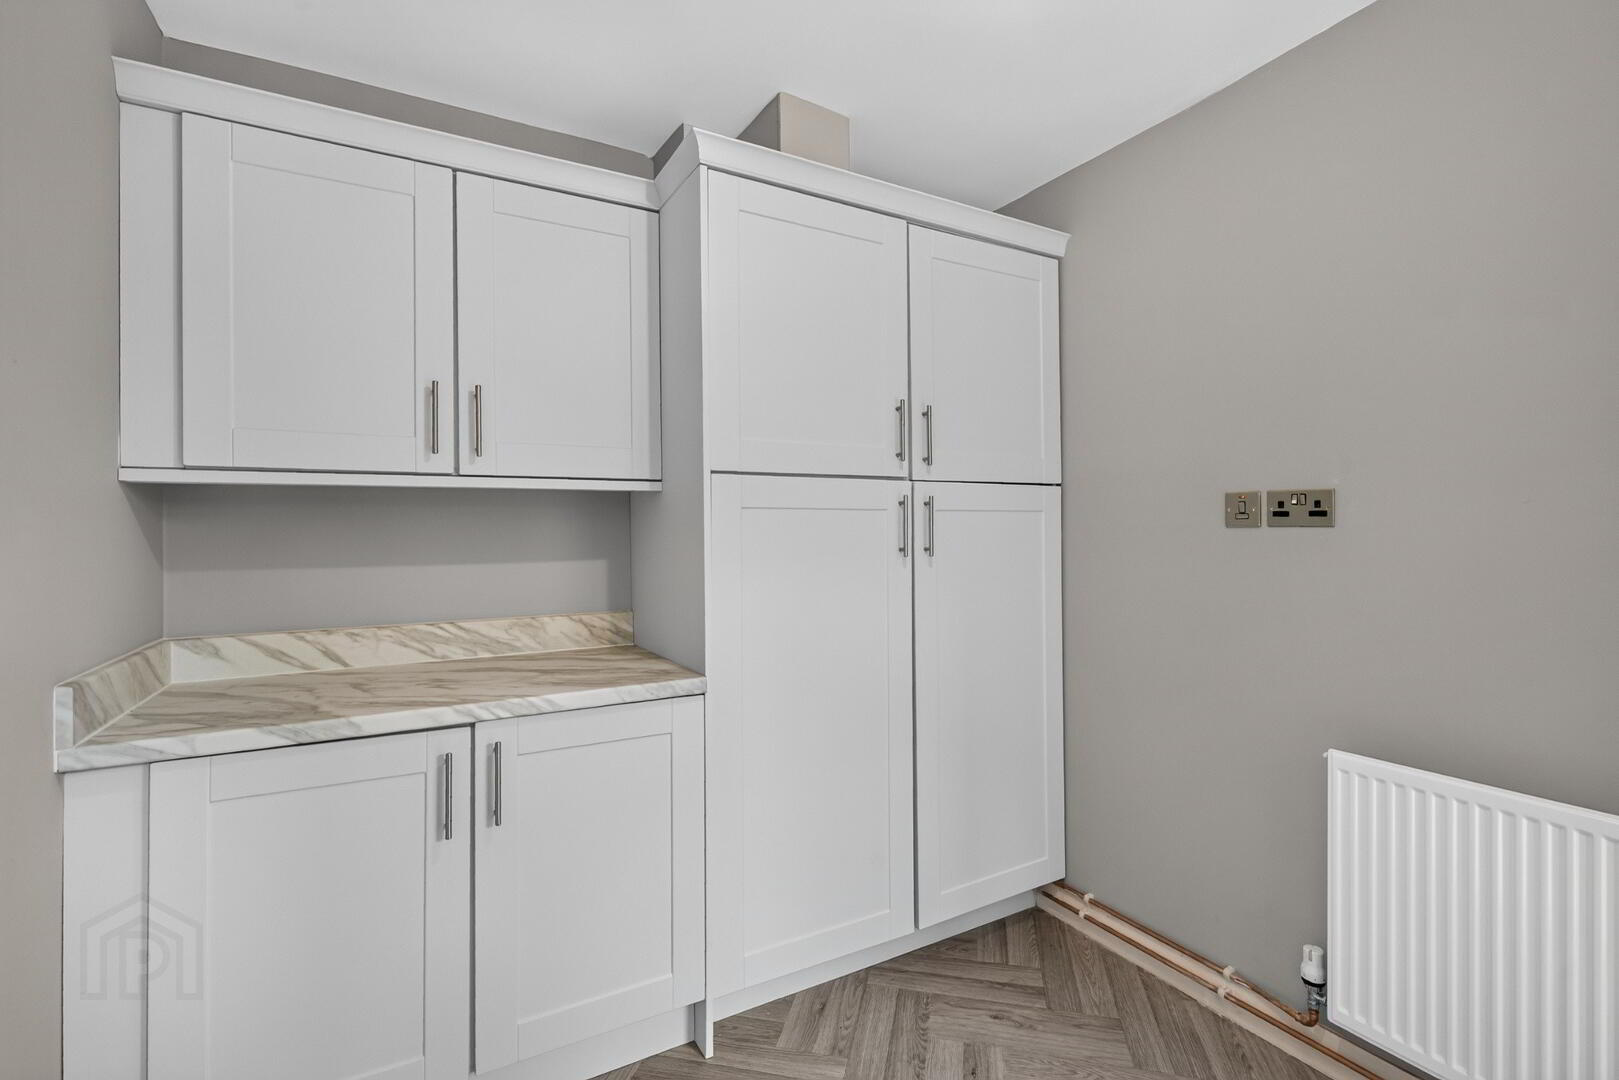
Range of white units, plumbed for washing machine, herringbone flooring, recessed spotlight ceiling, access to rear garden.
Upstairs
Landing
Partially wood panelled walls, modern carpet, access to roofspace, panelled radiator
Bedroom
Bay window, feature fireplace, double panelled radiator, recessed spotlight ceiling
Bedroom
Double panelled radiator, recessed spotlight ceiling
Bedroom
Double panelled radiator, recessed spotlight ceiling
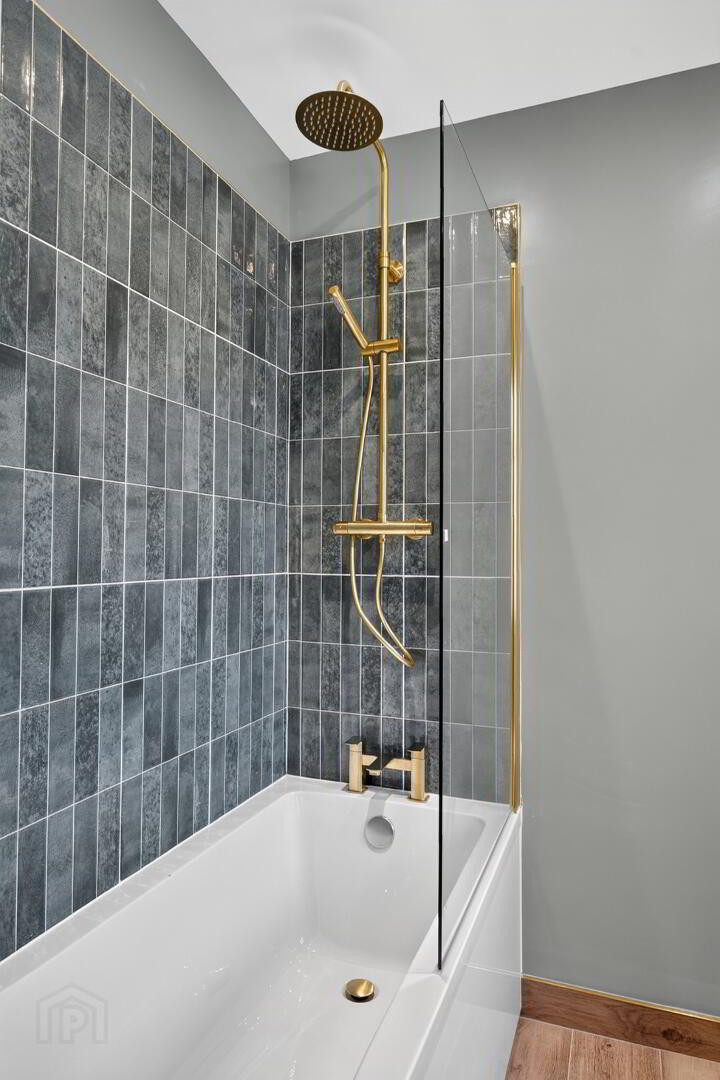
Bathroom
Modern white bathroom suite comprising WC, modern vanity unit with wash hand basin and panelled bath, stylish wall tiling, contemporary overhead shower, wood effect flooring, frosted window
Exterior
Small Front yard enclosed with brick wall, Rear garden enclosed with privacy fencing including paved area leading to additional paved section with raised planting beds with established shrubs and decorative planting
IMPORTANT NOTICE TO ALL PROSPECTIVE PURCHASERS
Whilst every effort has been made to ensure that the details contained within these particulars are accurate, they are provided for general guidance purposes only and their accuracy cannot be fully guranteed. Prospective buyers should satisfy themselves through their own enquires, inspections and where necessary, professional advice regarding any matters of importance.
All dimensions and measurements are approximate and should not be relied upon as exact. Any services, fixtures, fittings, appliances, or equipment mentioned have not been tested and no warranty can be provided regarding their condition or functionality.
Photographs and illustartions are provided for general information only and should not be taken as confirmation that any items, furnishings, or features displayed are included within the sale unless specifically stated.